Check it Out:
Project Ref: J273
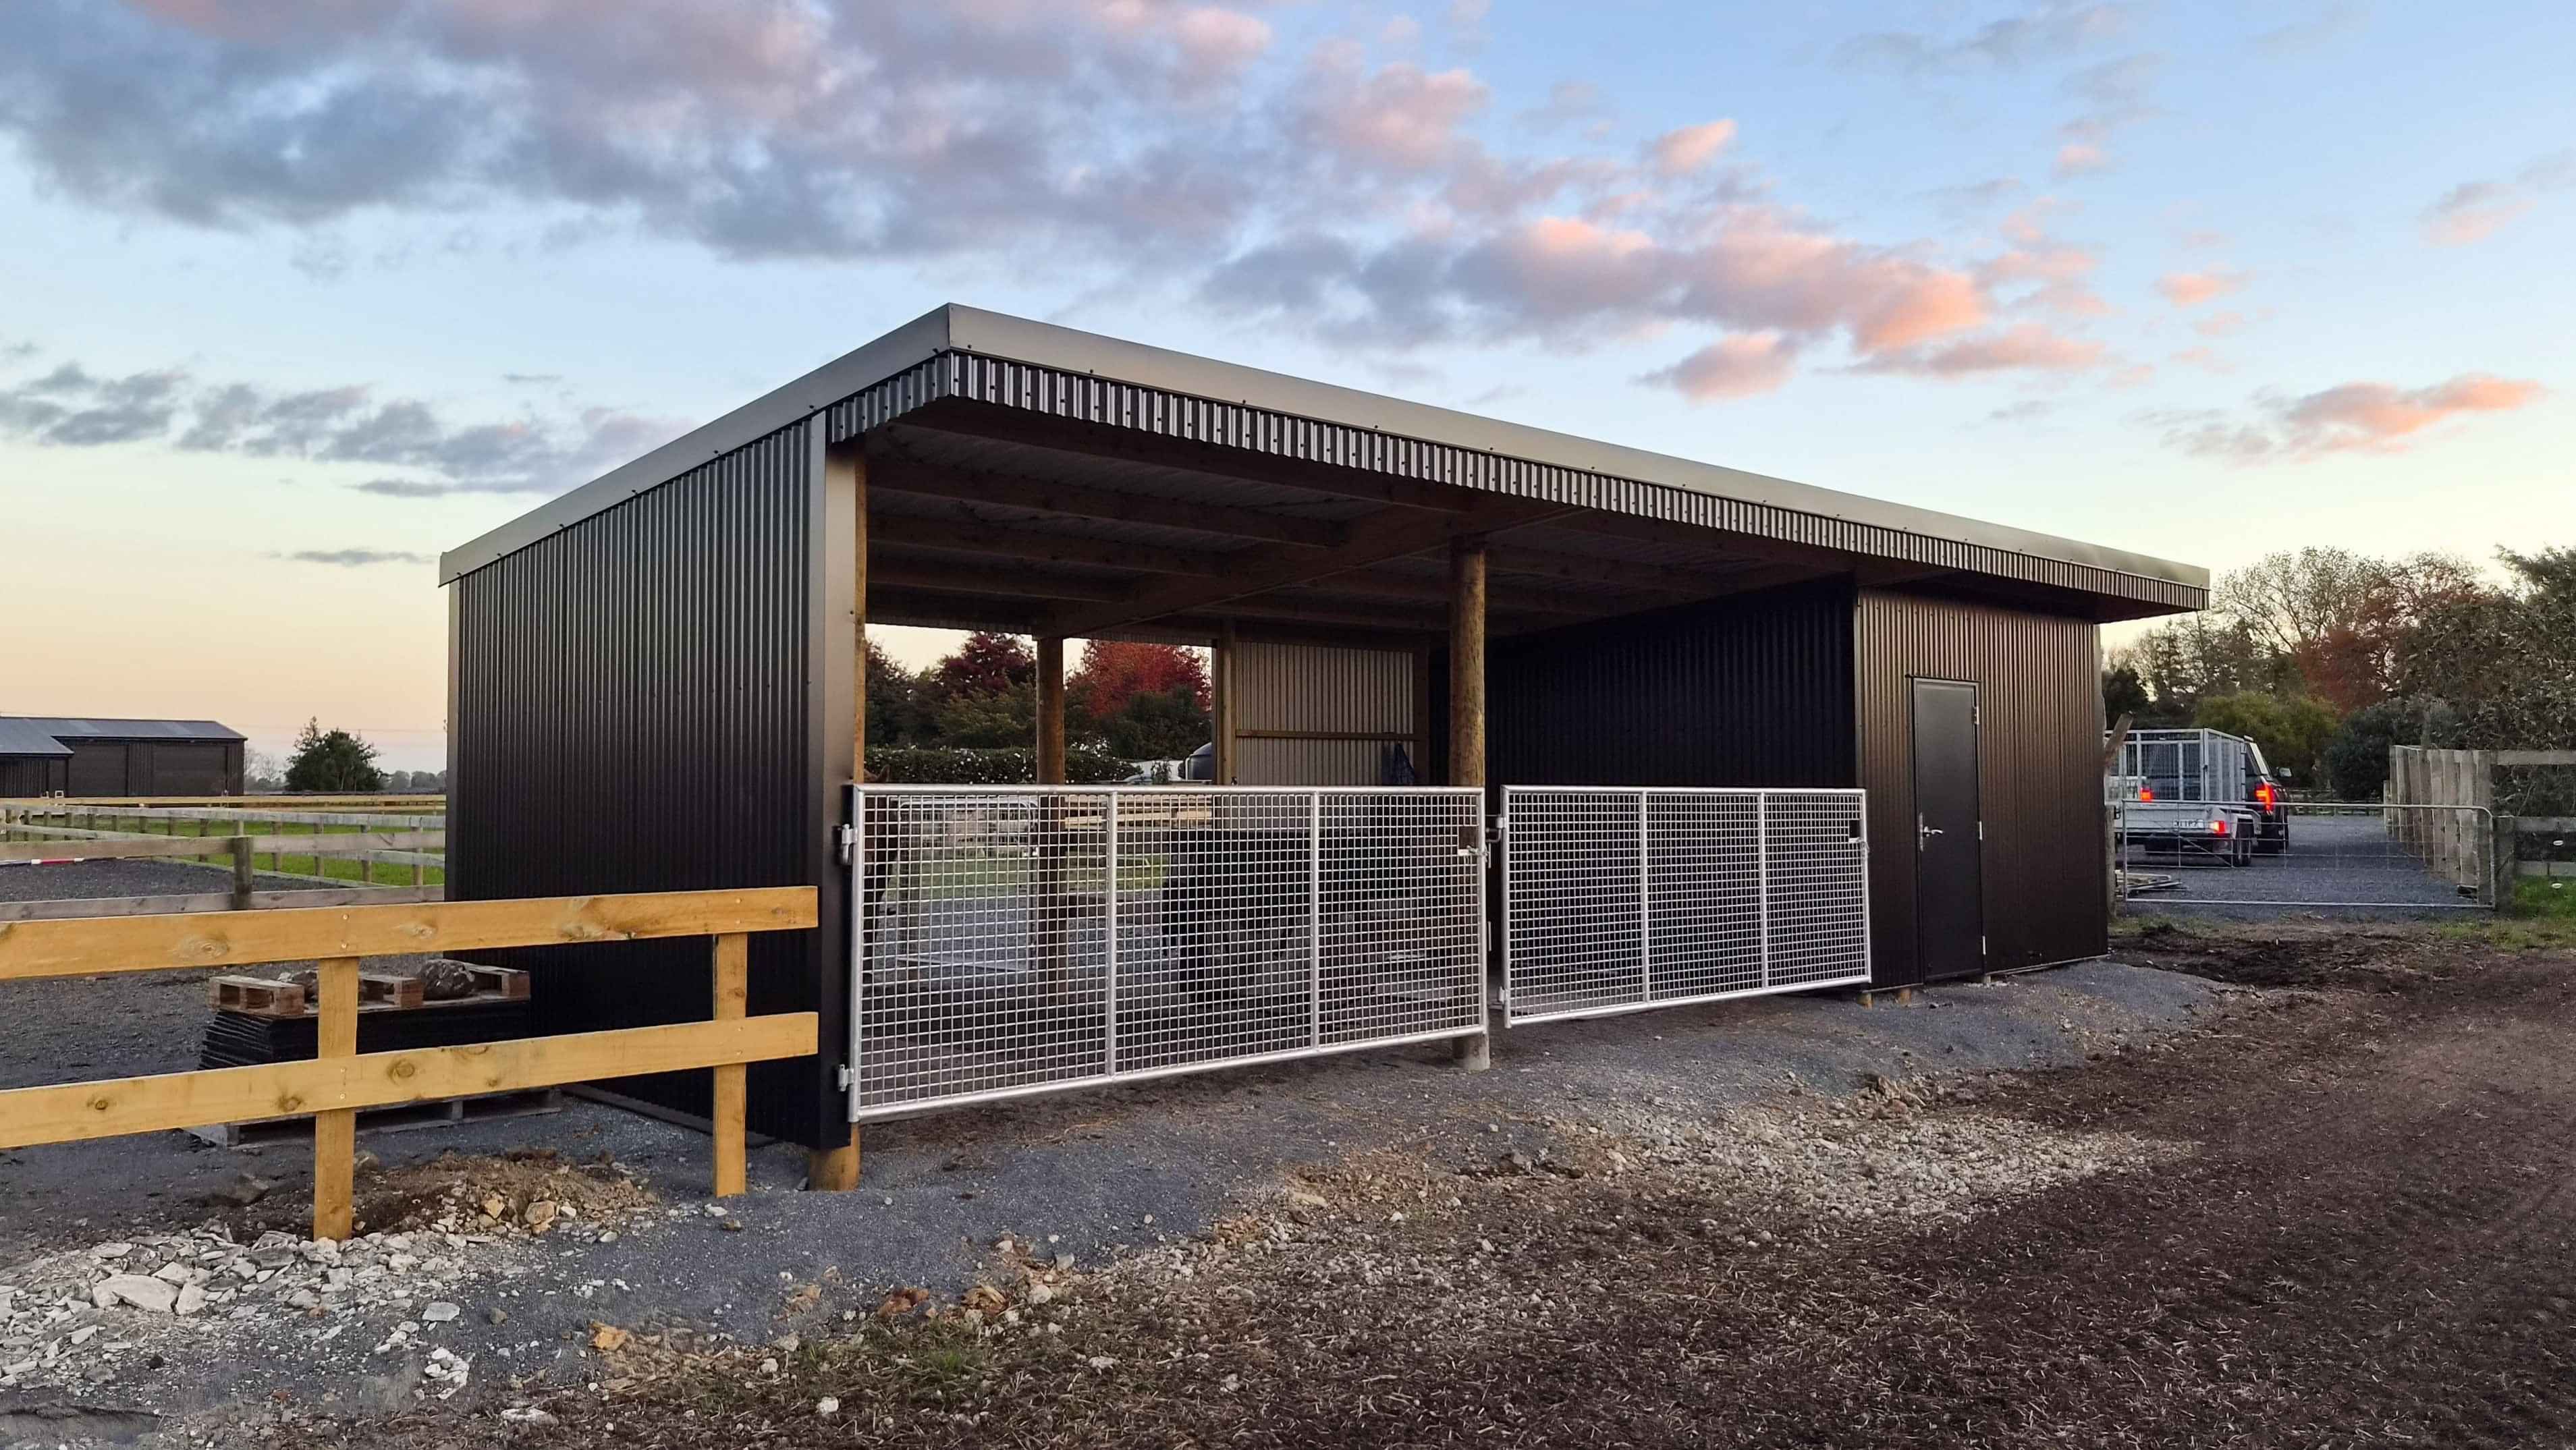
The Details;
Project Brief:
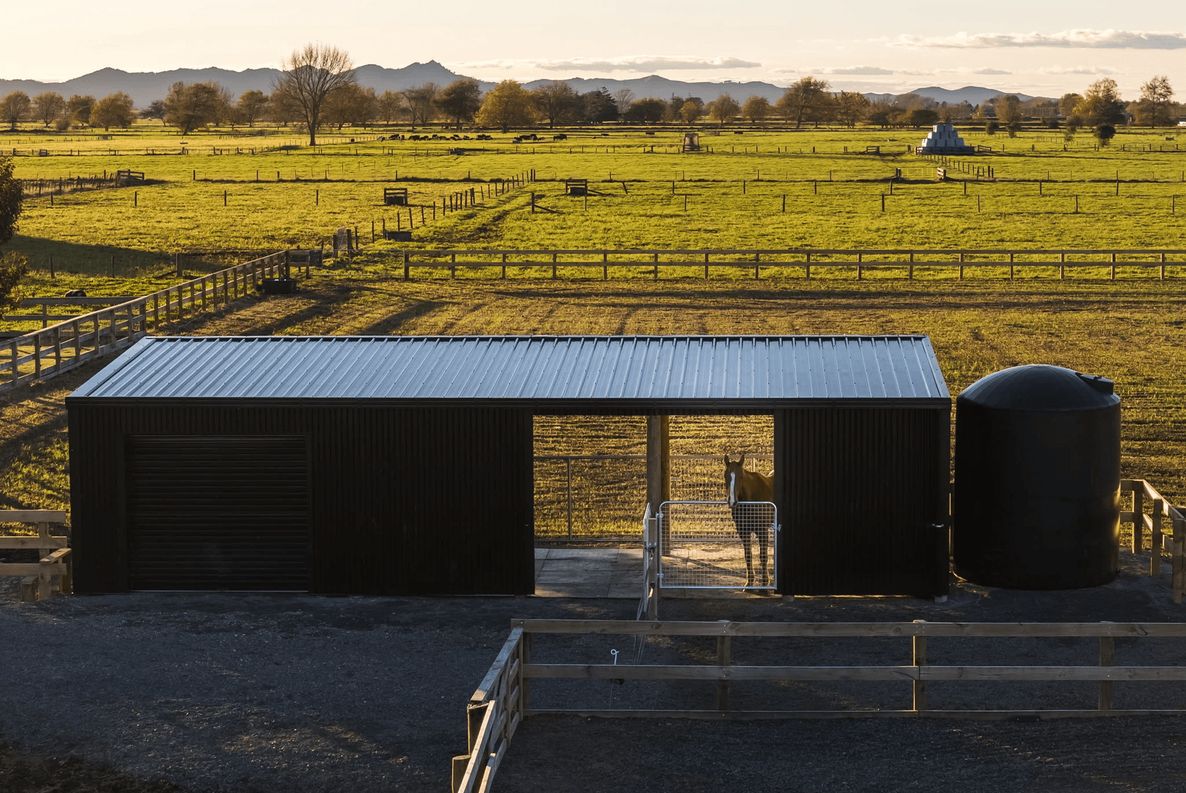
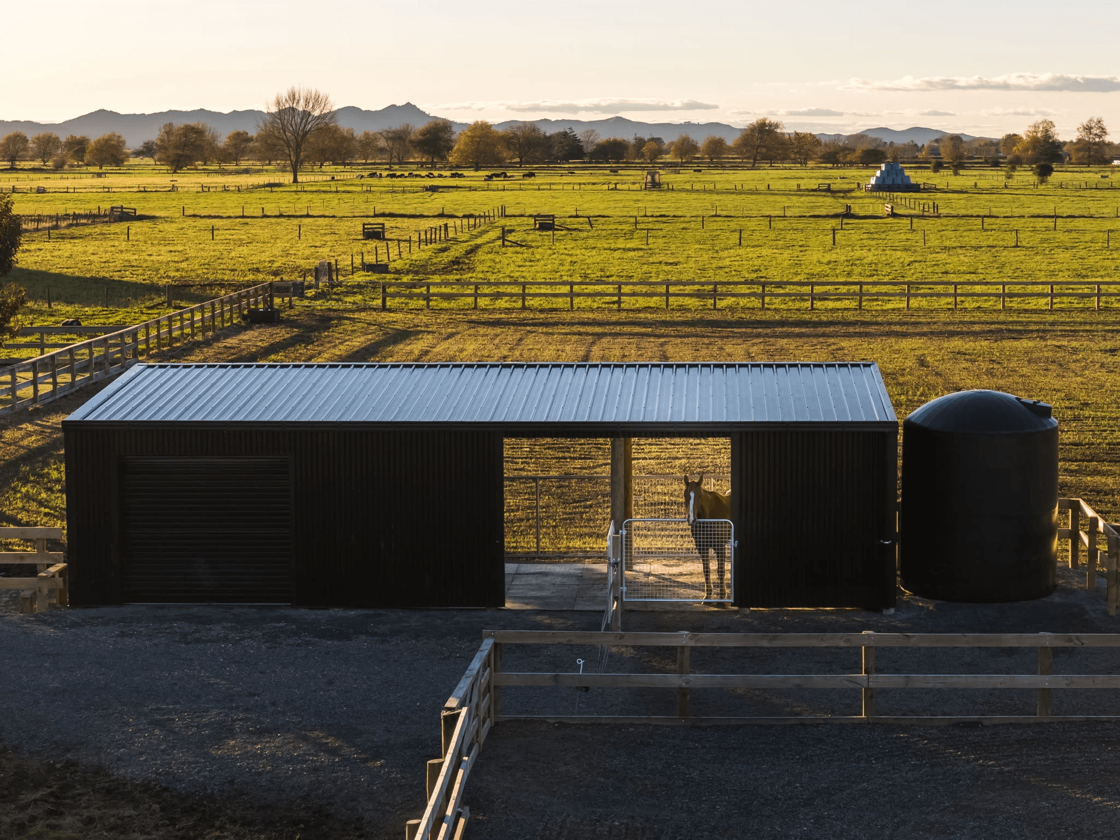
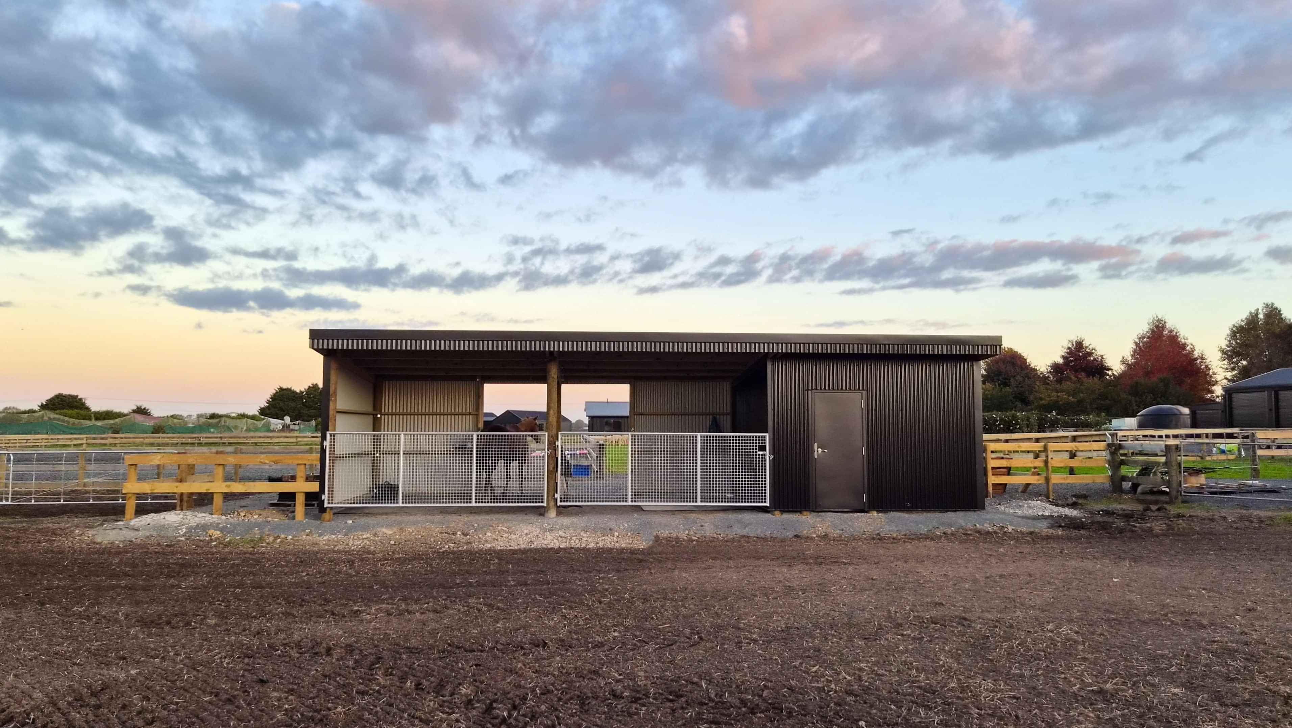
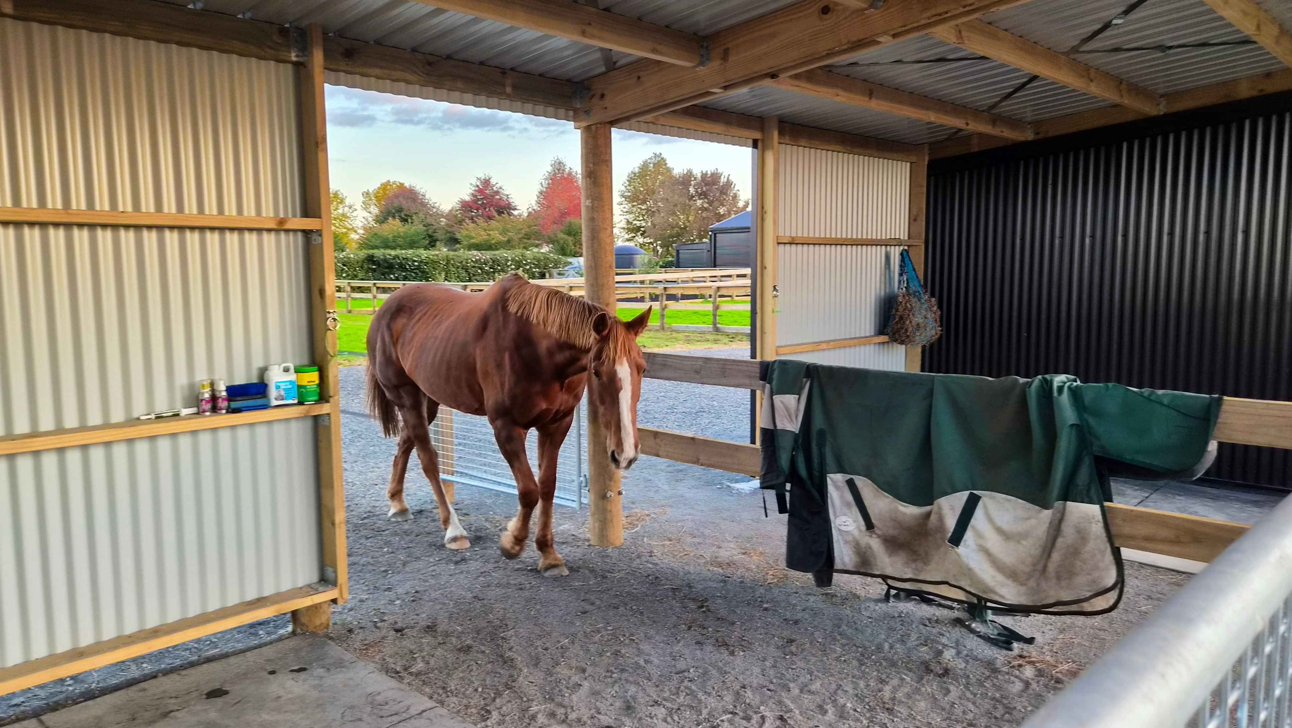
Our client required a simple shed to provide shelter for their horses and keep tack gear safe and sound. Being a valuable lifestyle property, the building needed to look sharp and compliment the property. Our design team got busy and worked closely with our client to develop the solution - using a robust timber pole structure with zero bird perch roof framing system.
Location: Hamilton
Size - 11.4m x 4m deep
Style - Mono-slope
Heights - 2.6m low-side - 2.93m high-side
Roof pitch - 5°
Cladding - Corrugate profile.
Colours - Flaxpod
Structure - Heavy Duty Timber Pole Structure with MG Timber Framing
Bird Perch Free Roof Frame System
Doors - HD Roller Door 2.1mH x 2.4mW
Floor - Gravel Base
Guttering - Box Gutters with External Brackets
Cost - This always varies a lot depending on shed size, specification and location. Please send us a quick message with an outline of your requirements and we will respond very soon. We'd love to hear from you!
"So great to deal with and appreciated all the hard work the guys put into this project for us, working rain or shine to meet out deadline".
Hugo Hartles
MAKE AN ENQUIRY
Would you like Fort Buildings to contact you?
Please fill out your details below, we will be in touch shortly!

