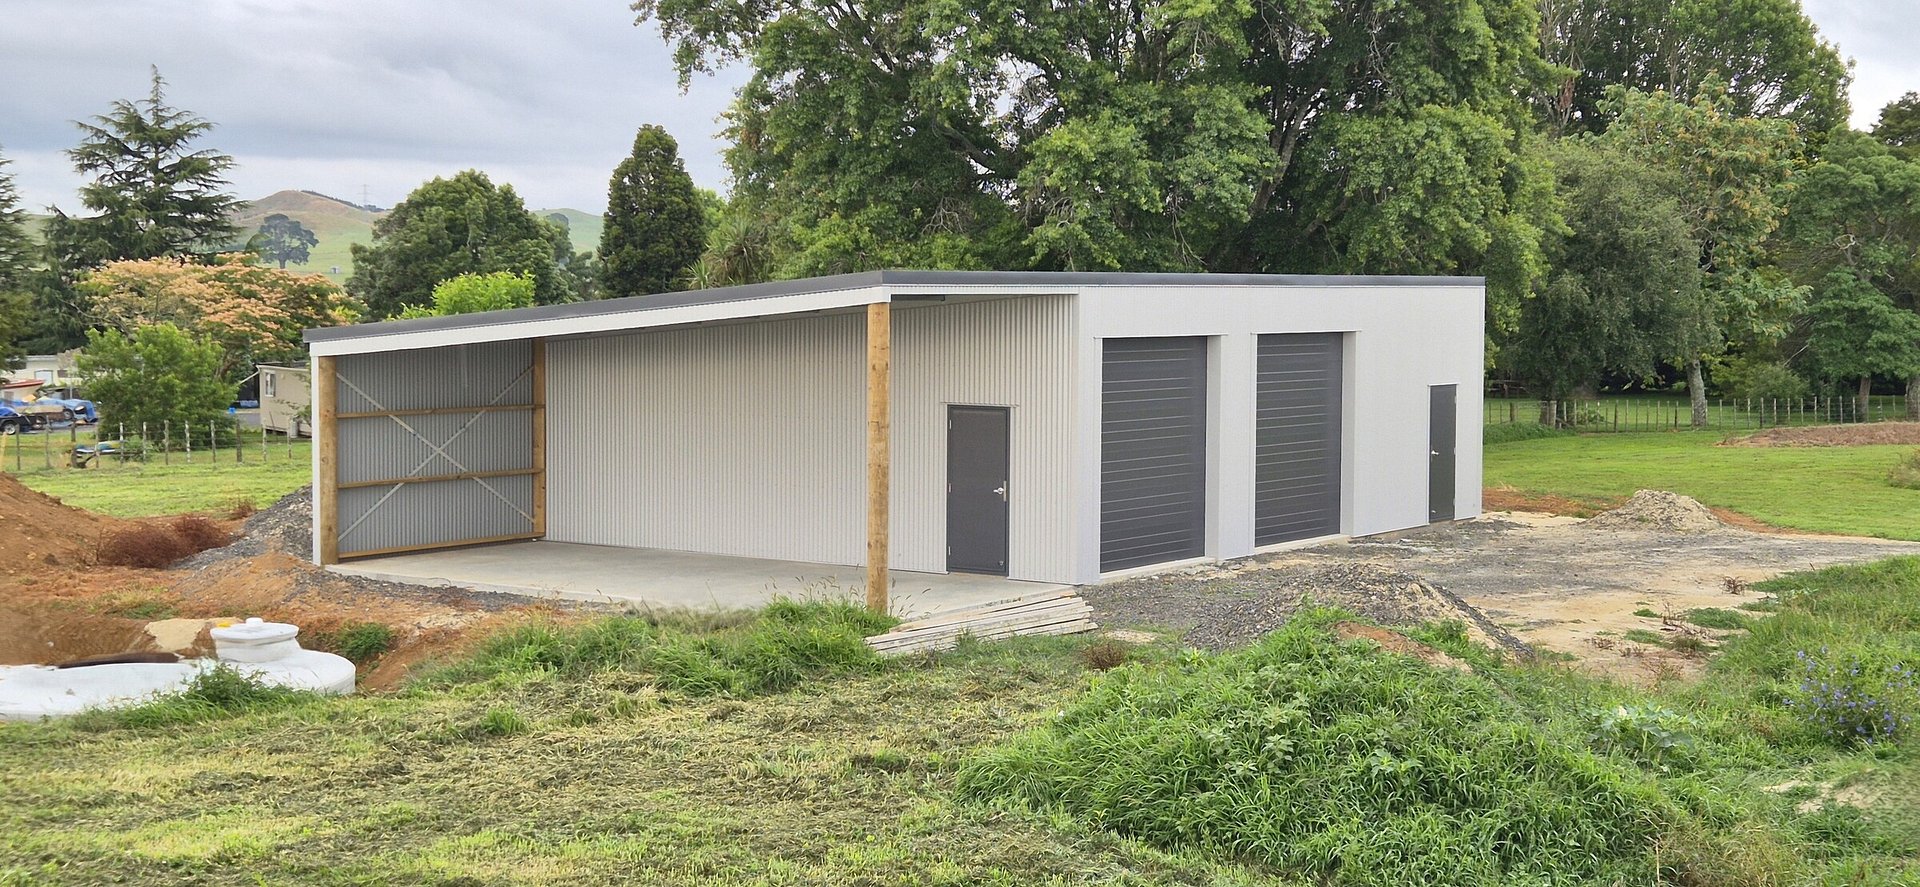
Check it Out:
Project Ref: J223
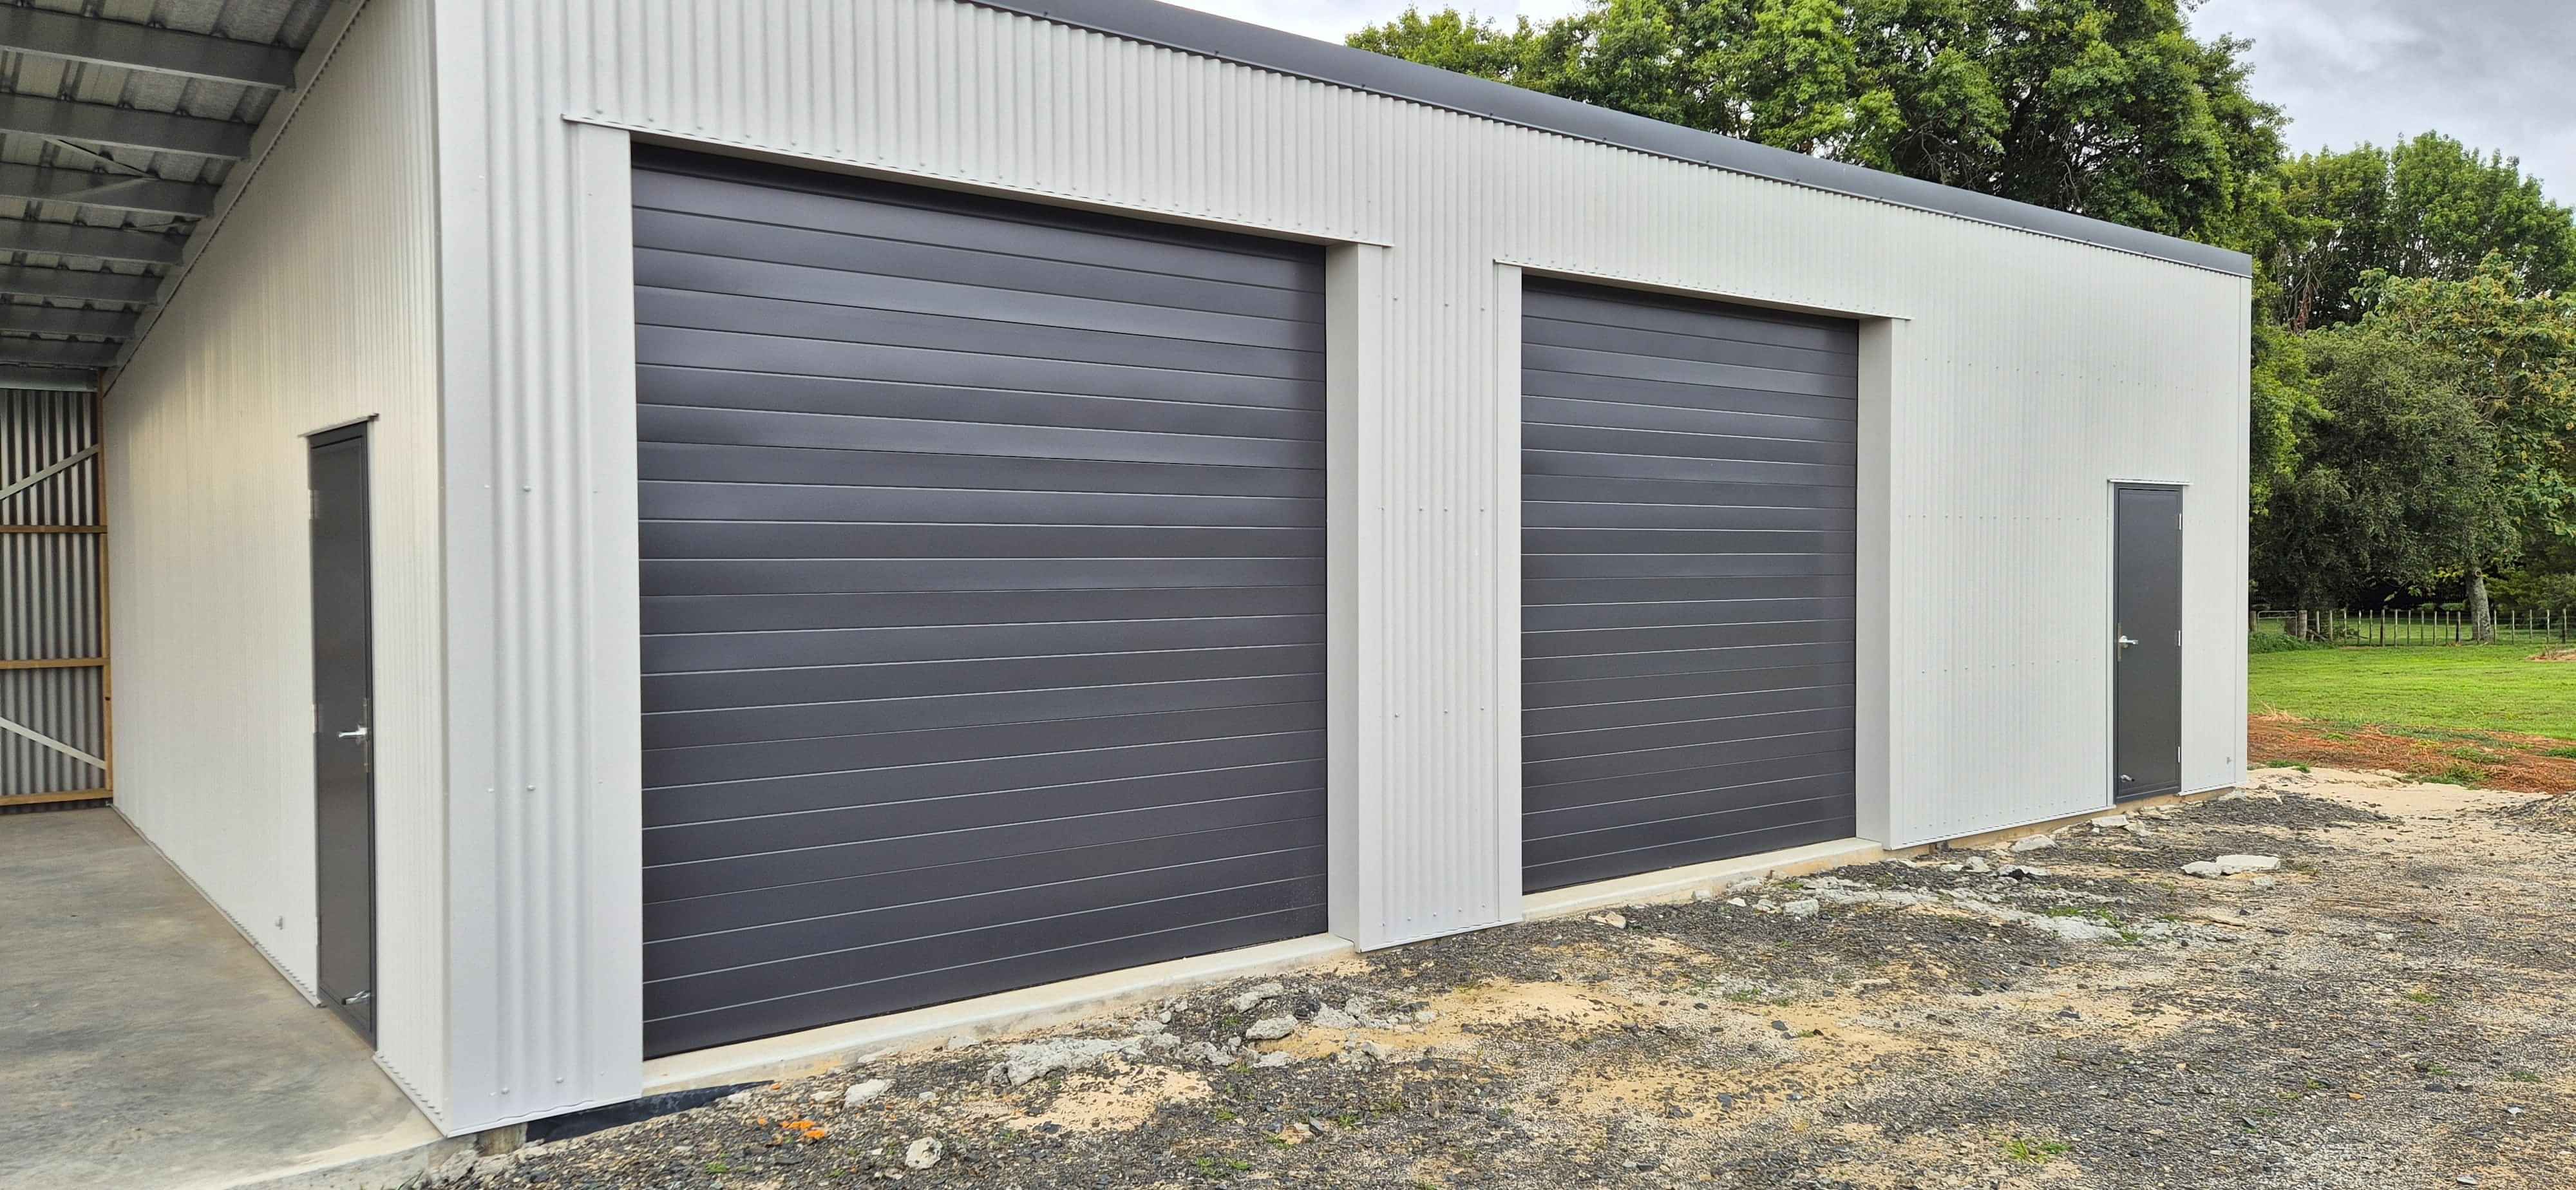
The Details;
Location - Otorohanga
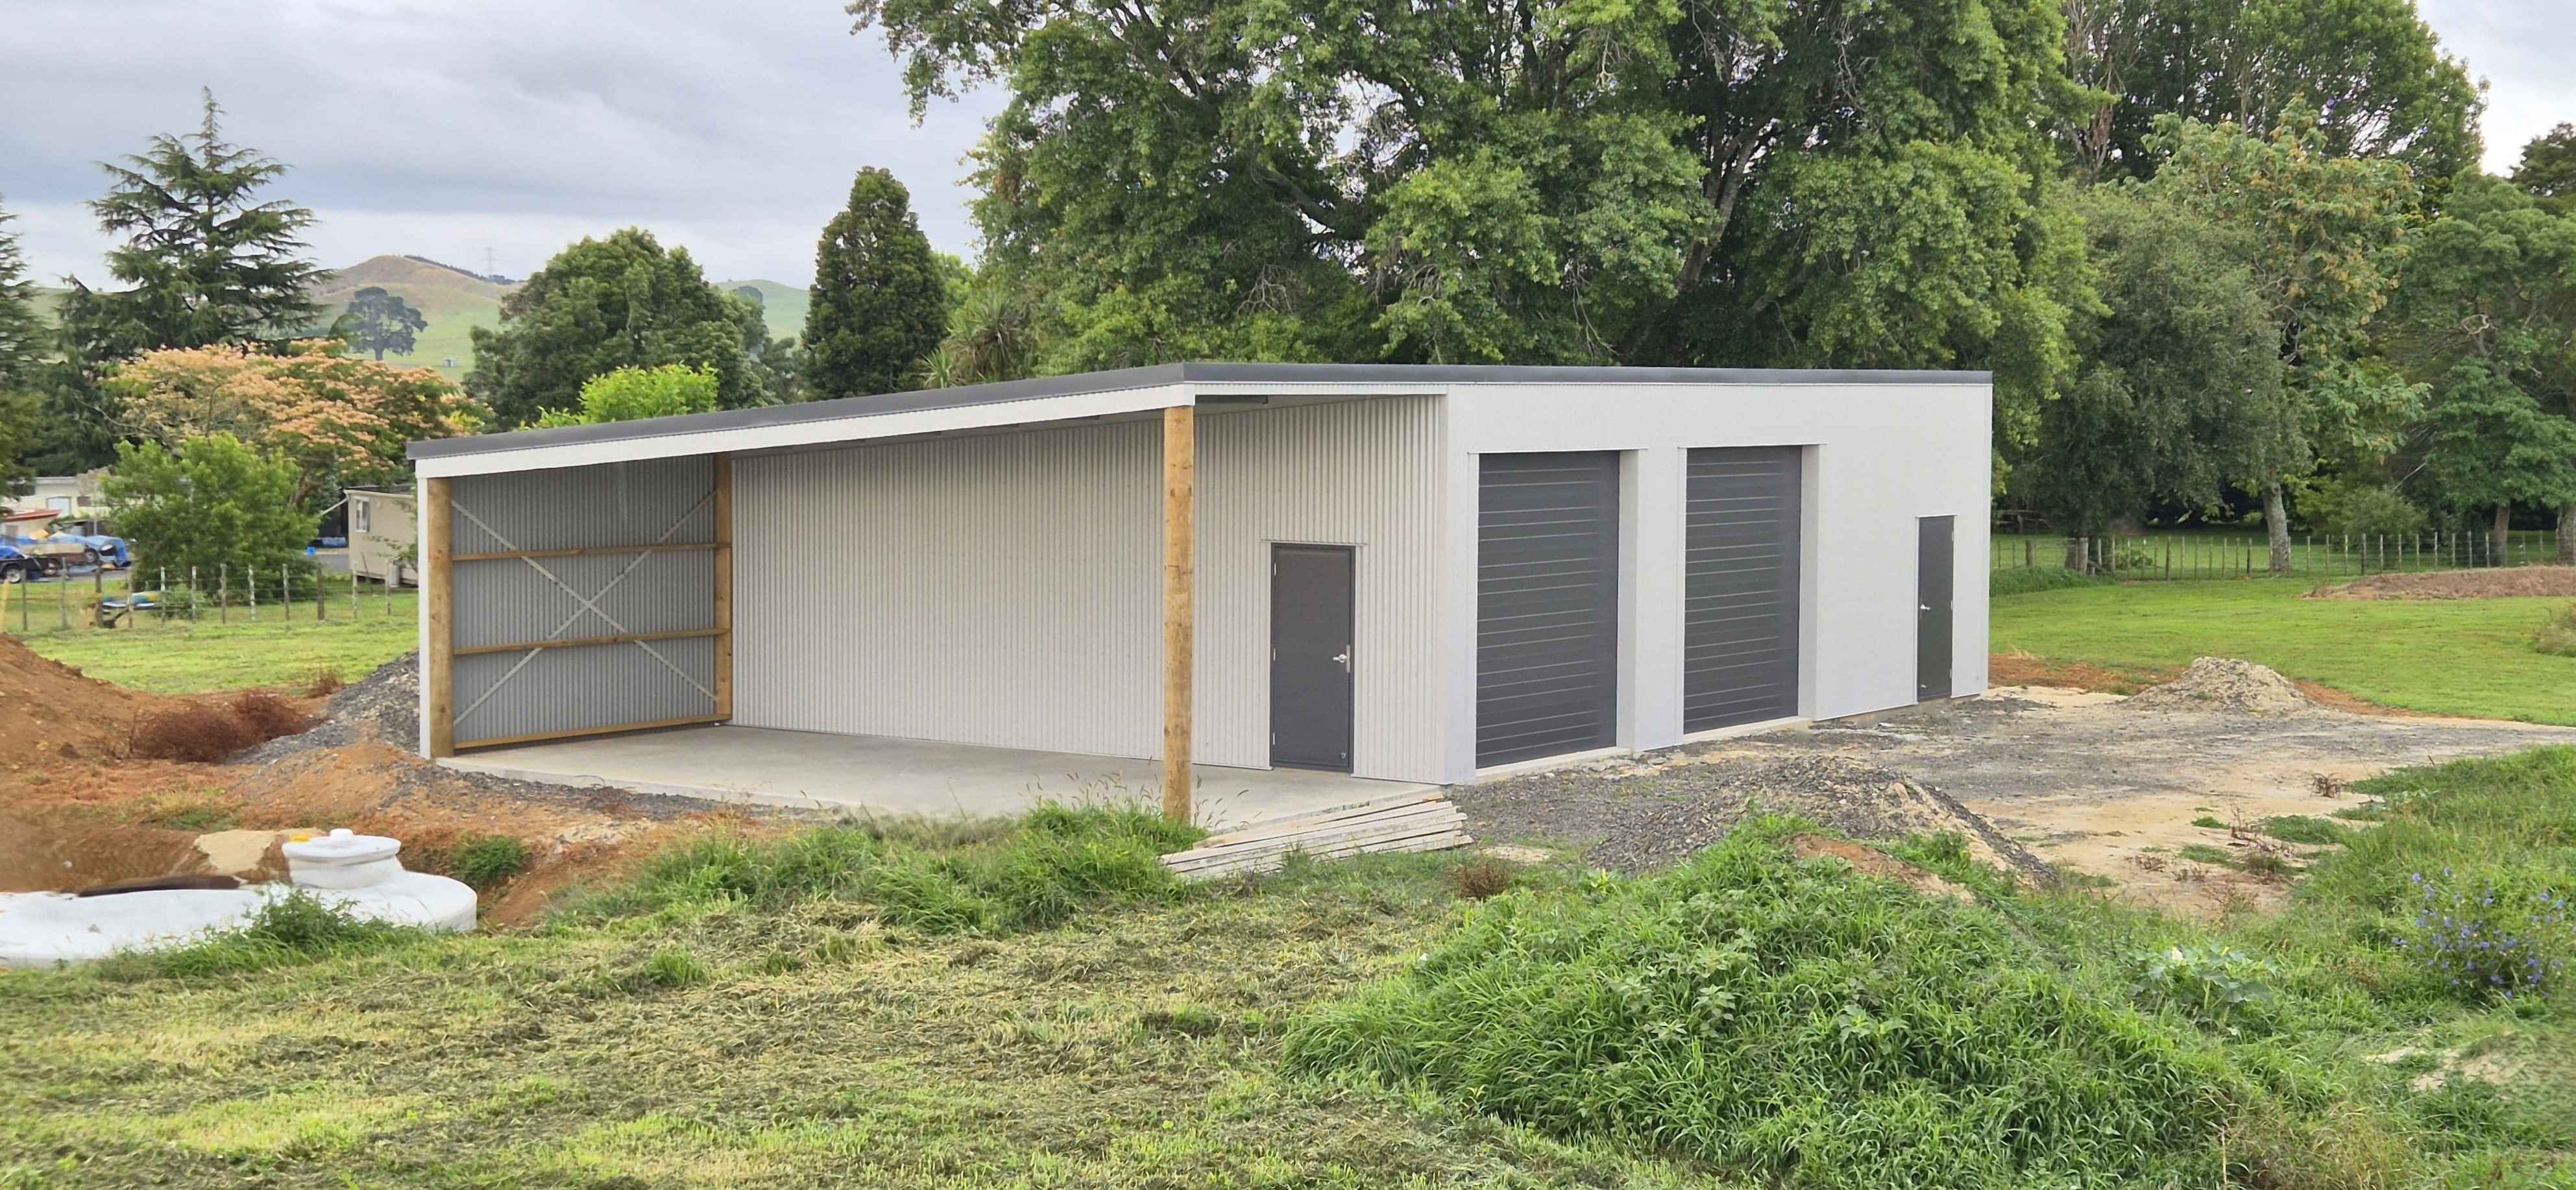
Size - 16m x 9m
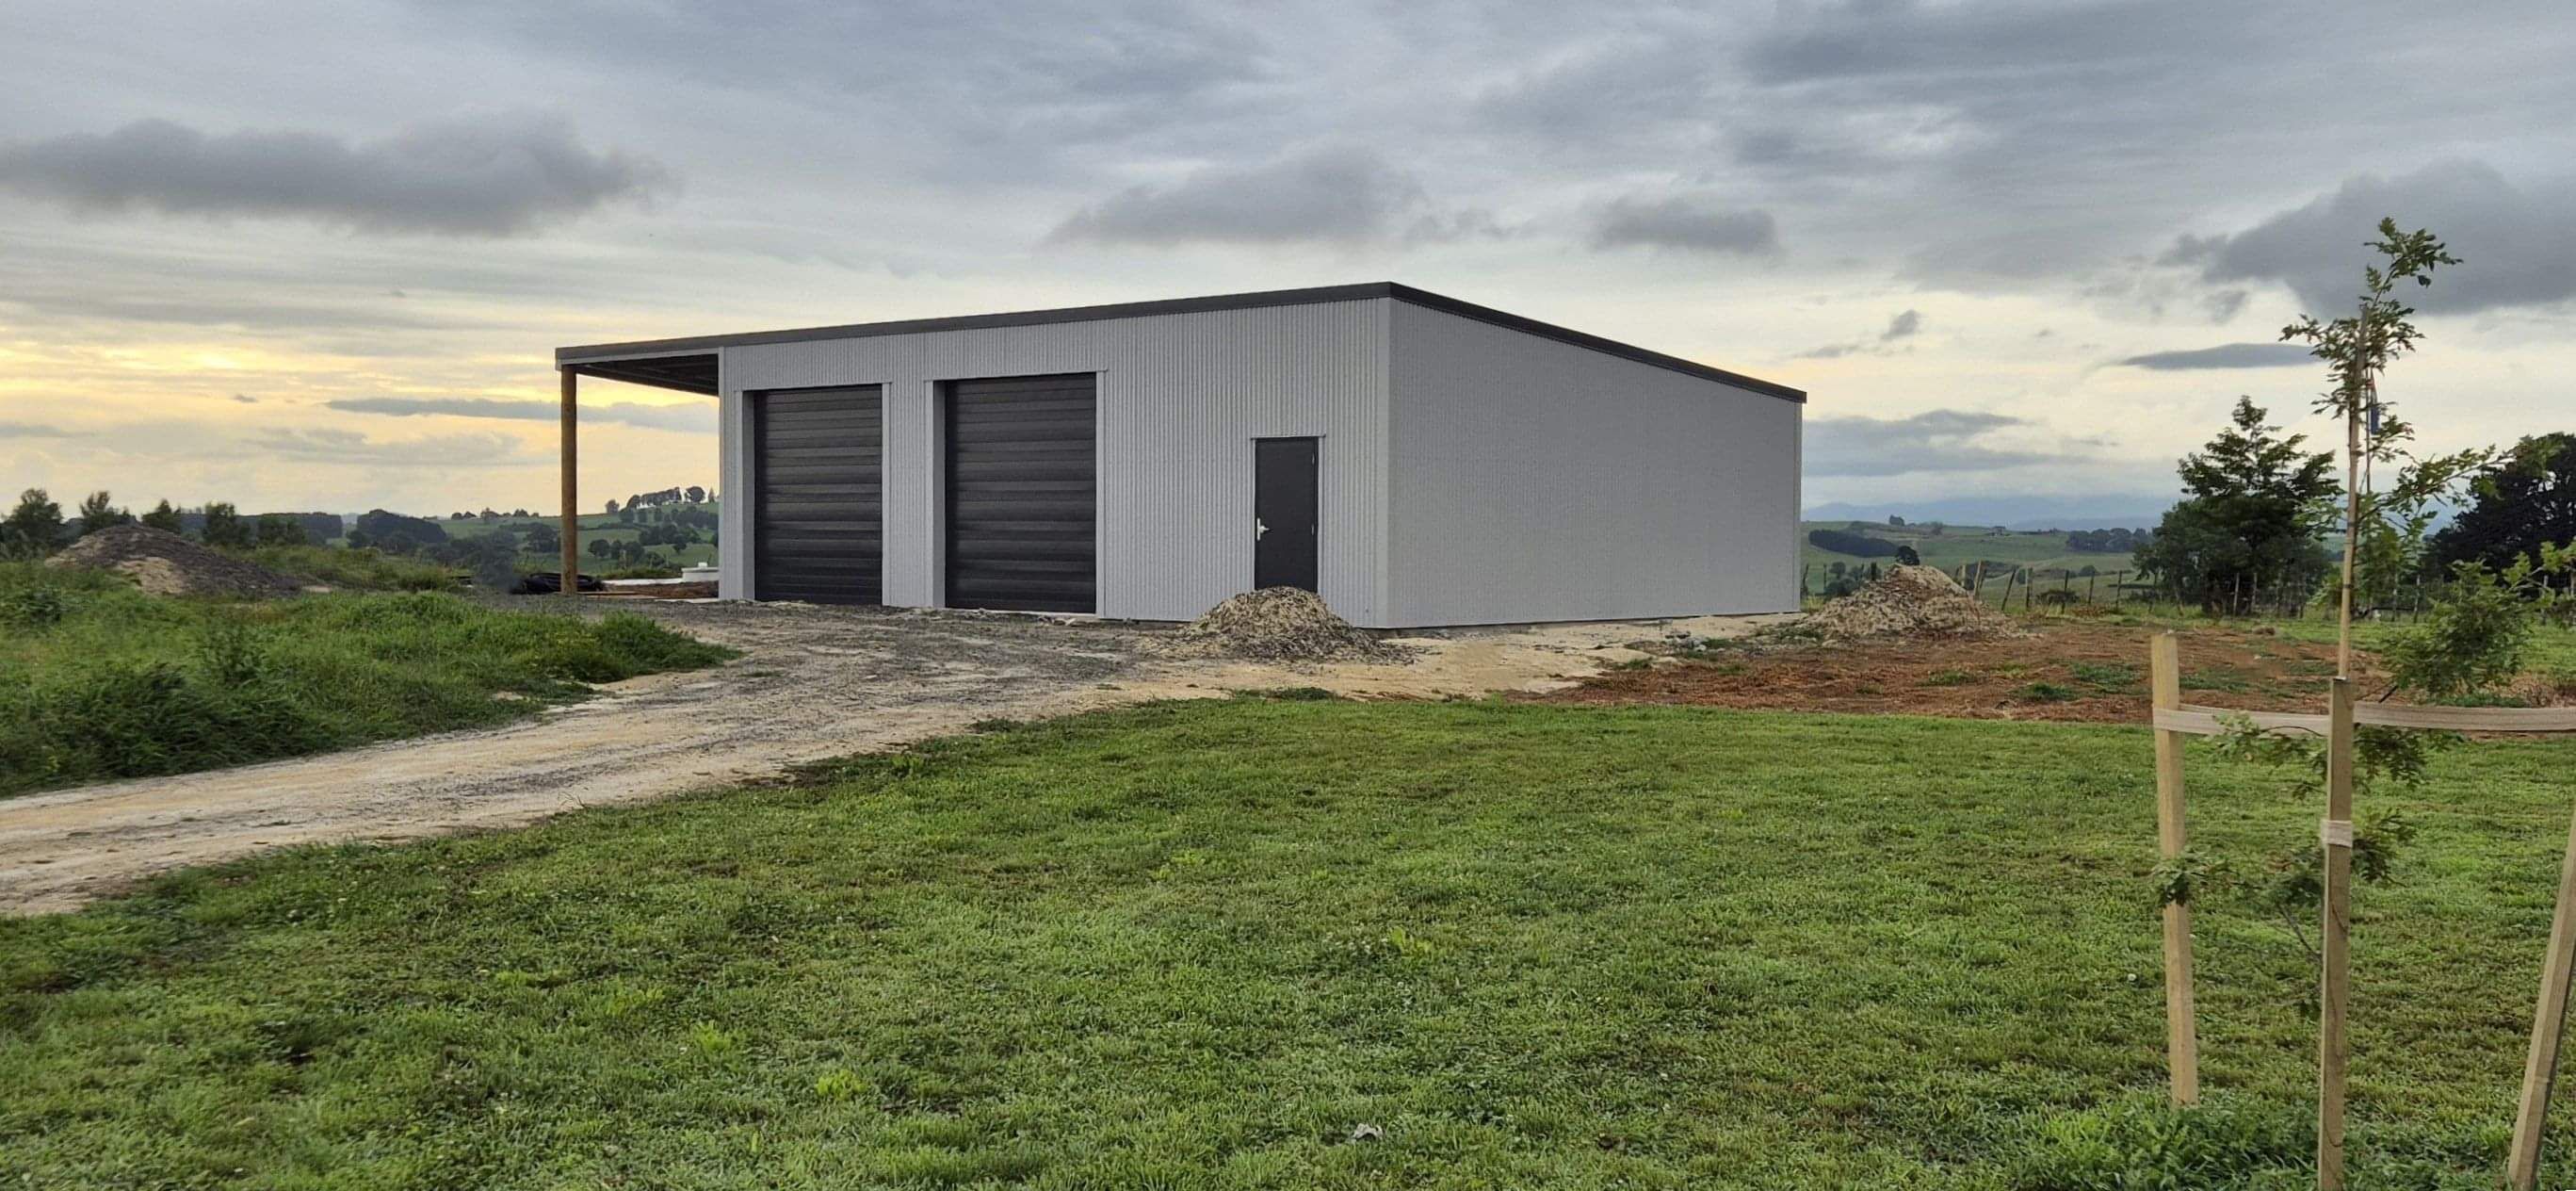
Style - Monoslope, 3 Bays Enclosed with 1 Bay Open
Heights - 2.9m Back, 3.7m Front
Roof pitch - 5°
Cladding - Corrugate profile
Colours - Wall Cladding: Gull Grey, Roofing & Doors: Grey Friars
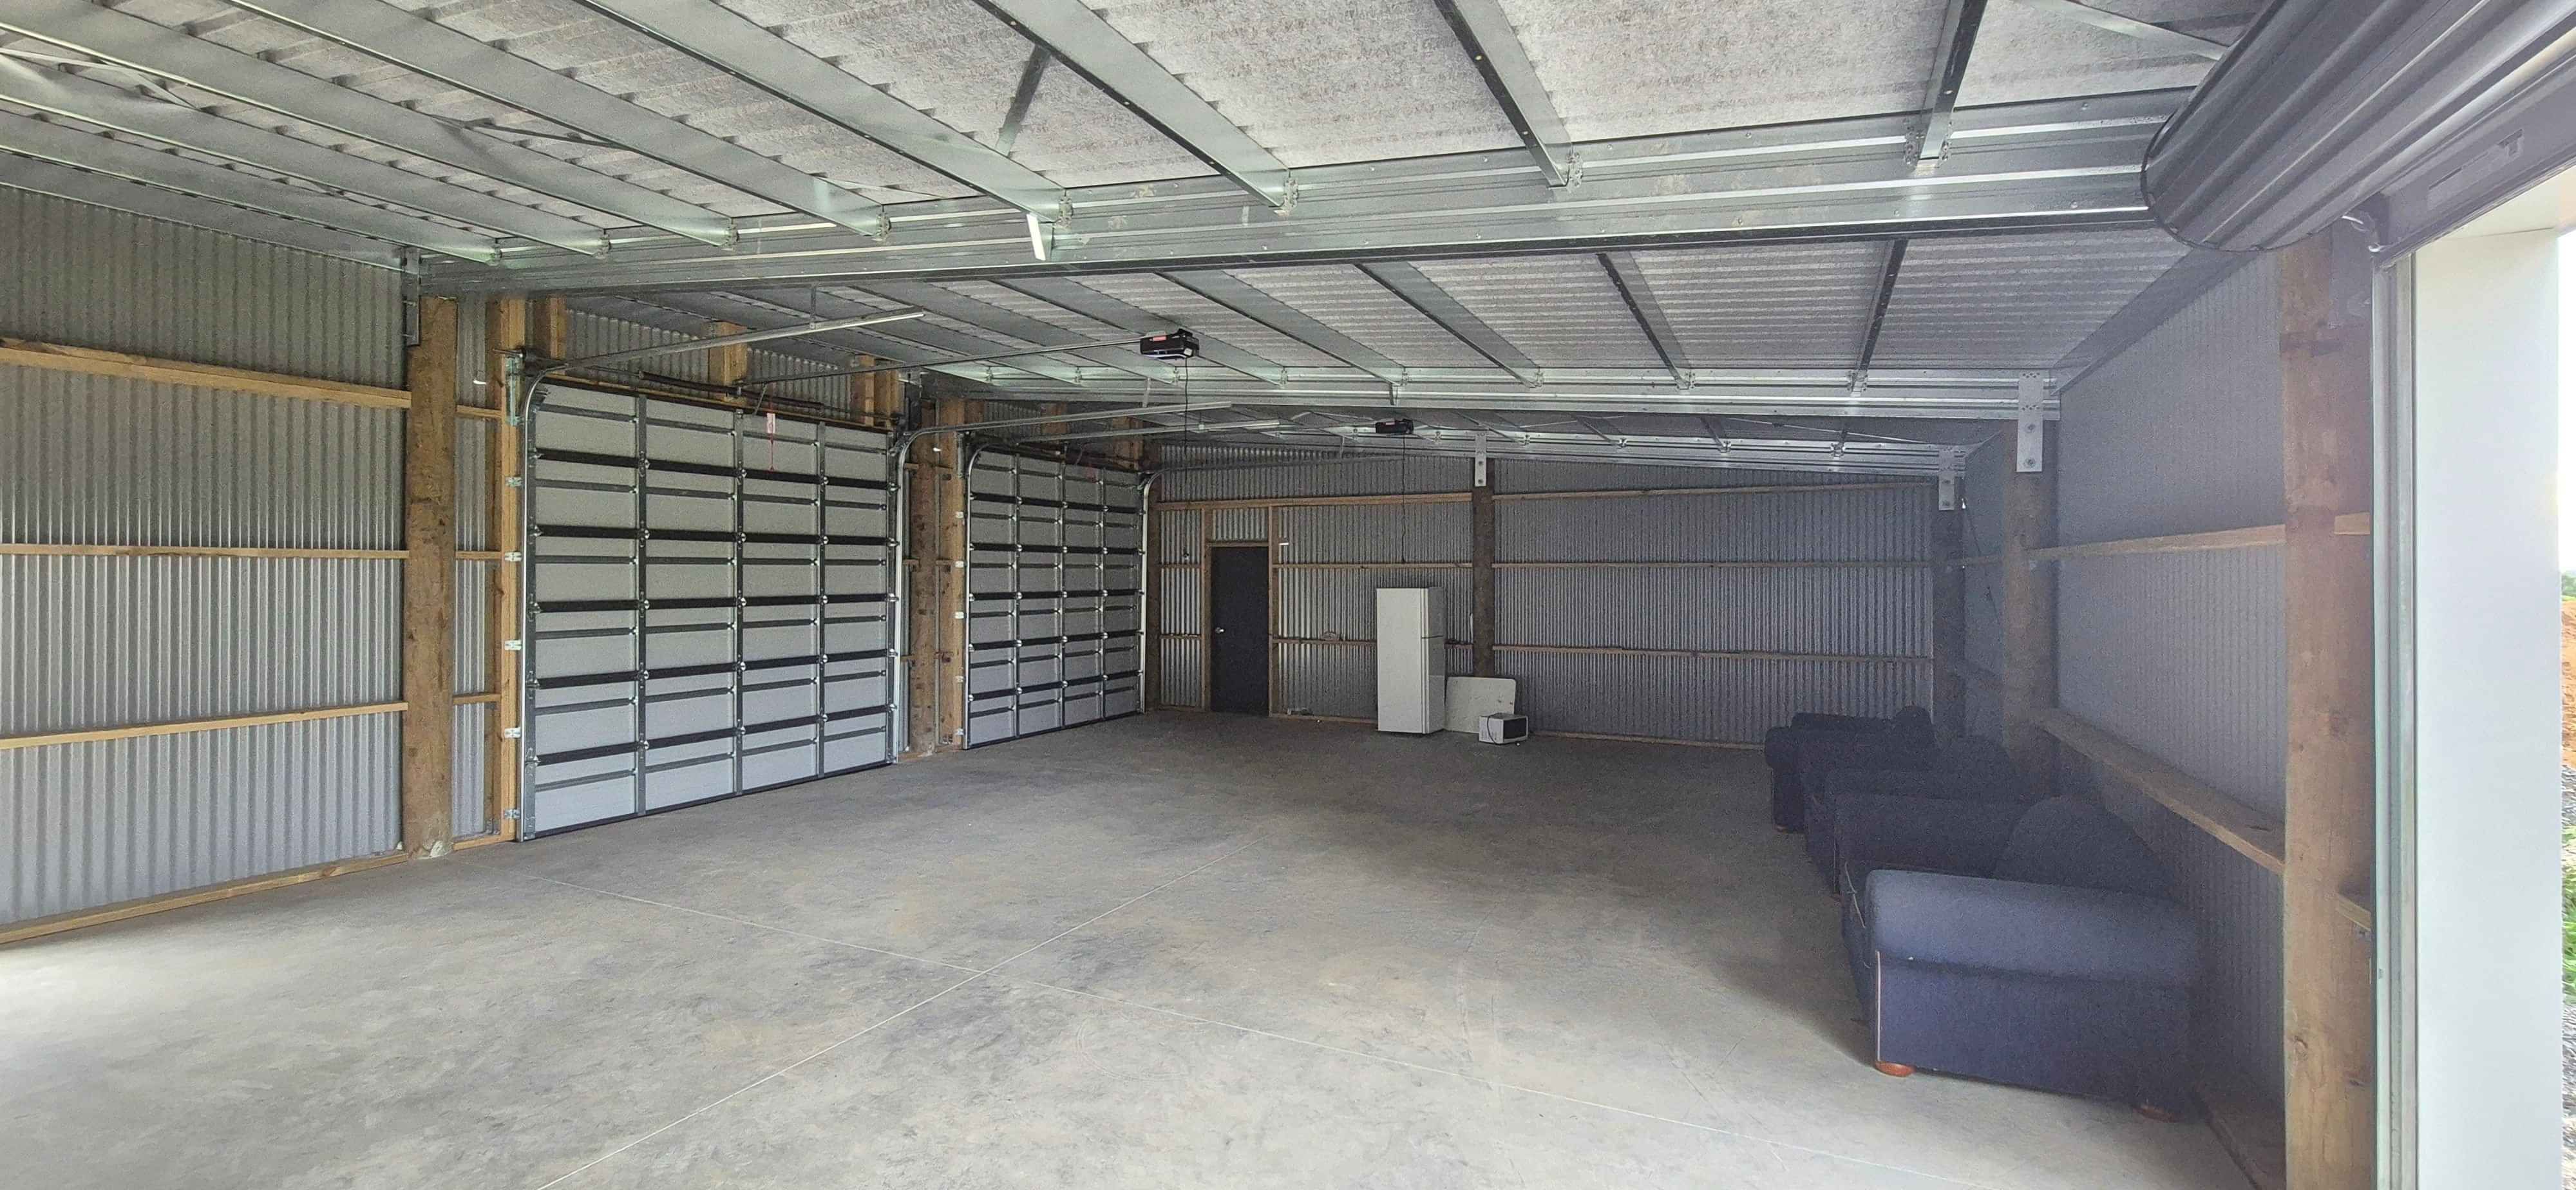
Structure - Heavy Duty Timber Pole Structure with Steel Box Rafters and Purlins
Bird Perch Free Roof Frame System
Doors - Sectional Doors 3.0mH x 3.0mW
Floor - 25 Mpa Structural grade floor 100mm thick with Mesh
Guttering - Box gutters with external brackets
Cost - The cost always varies depending on location and specification. As a guide, $700 / sq m is a good rate to budget on for this type of project. (All pricing is plus GST) This would include a constructed building with concrete floor but excludes site works, electrical and internal fit out. Got questions? We'd love to hear from you!
MAKE AN ENQUIRY
Would you like Fort Buildings to contact you?
Please fill out your details below, we will be in touch shortly!

