Check it Out:
Project Ref: J215
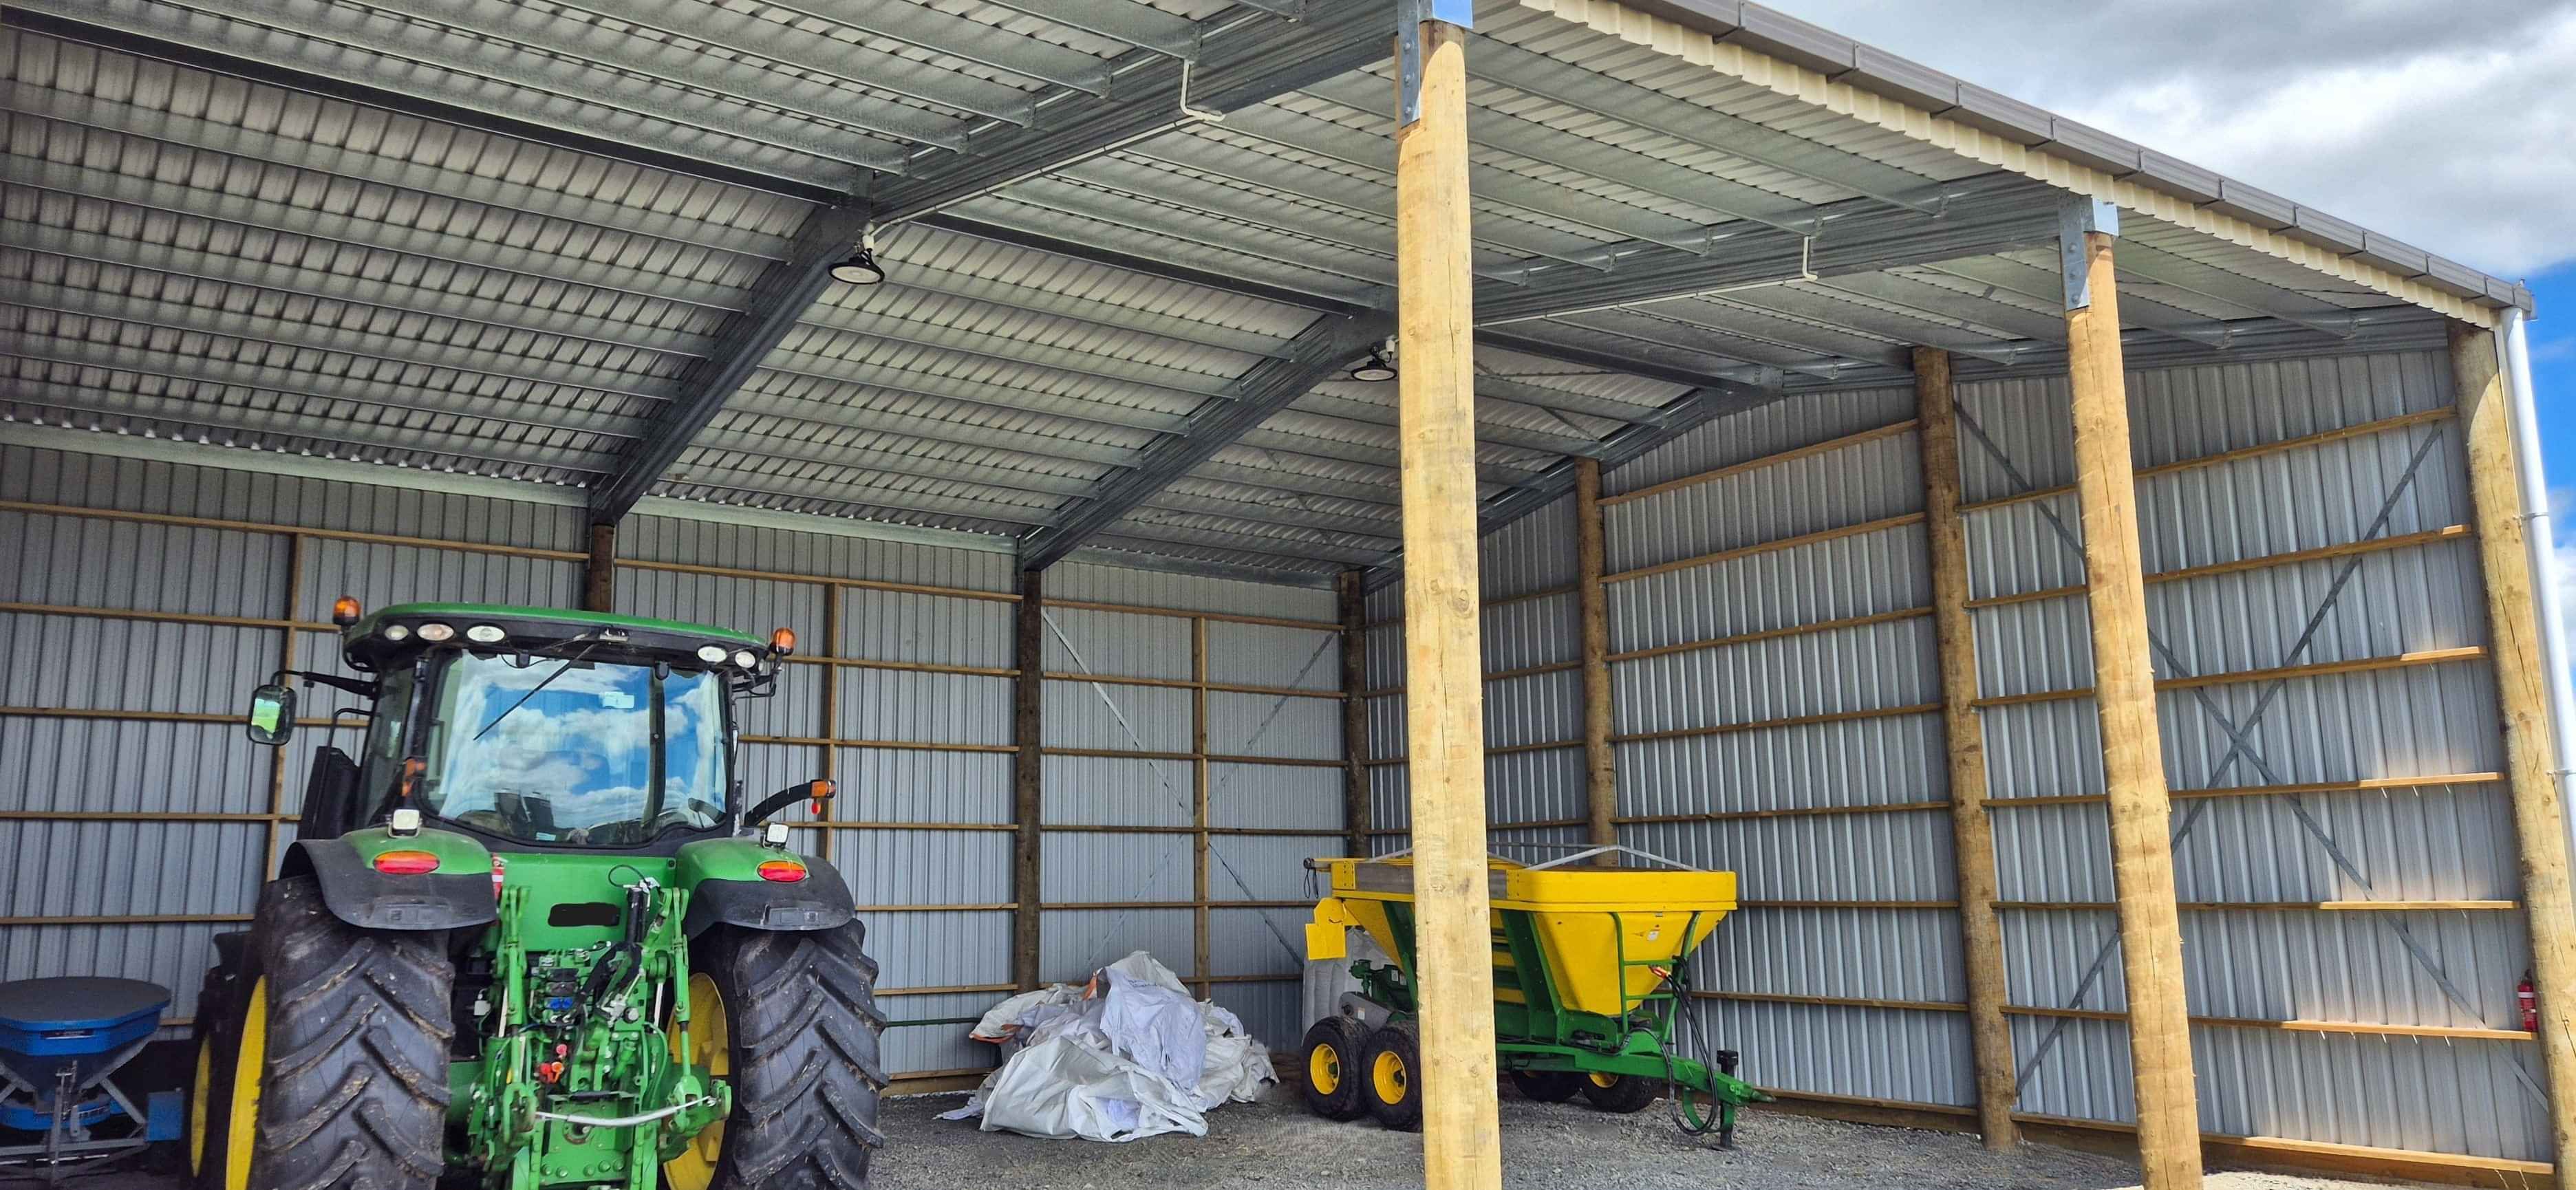
The Details;
Project Brief:
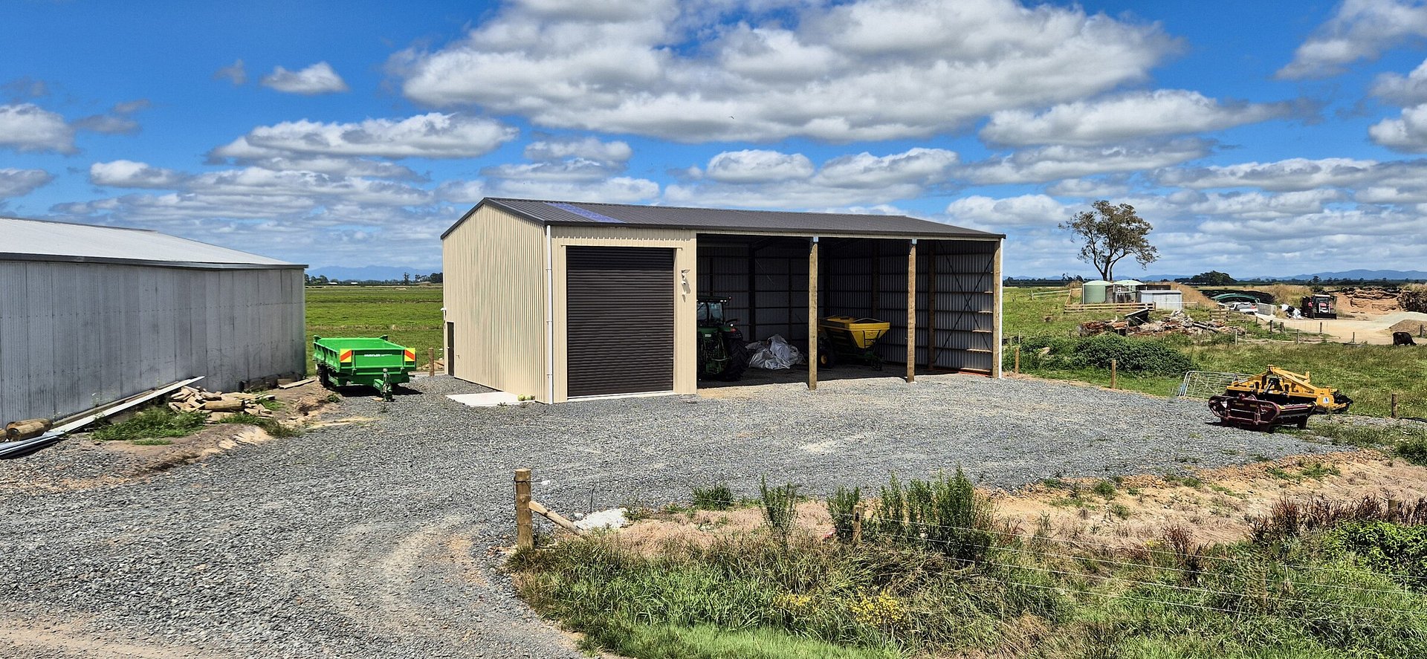
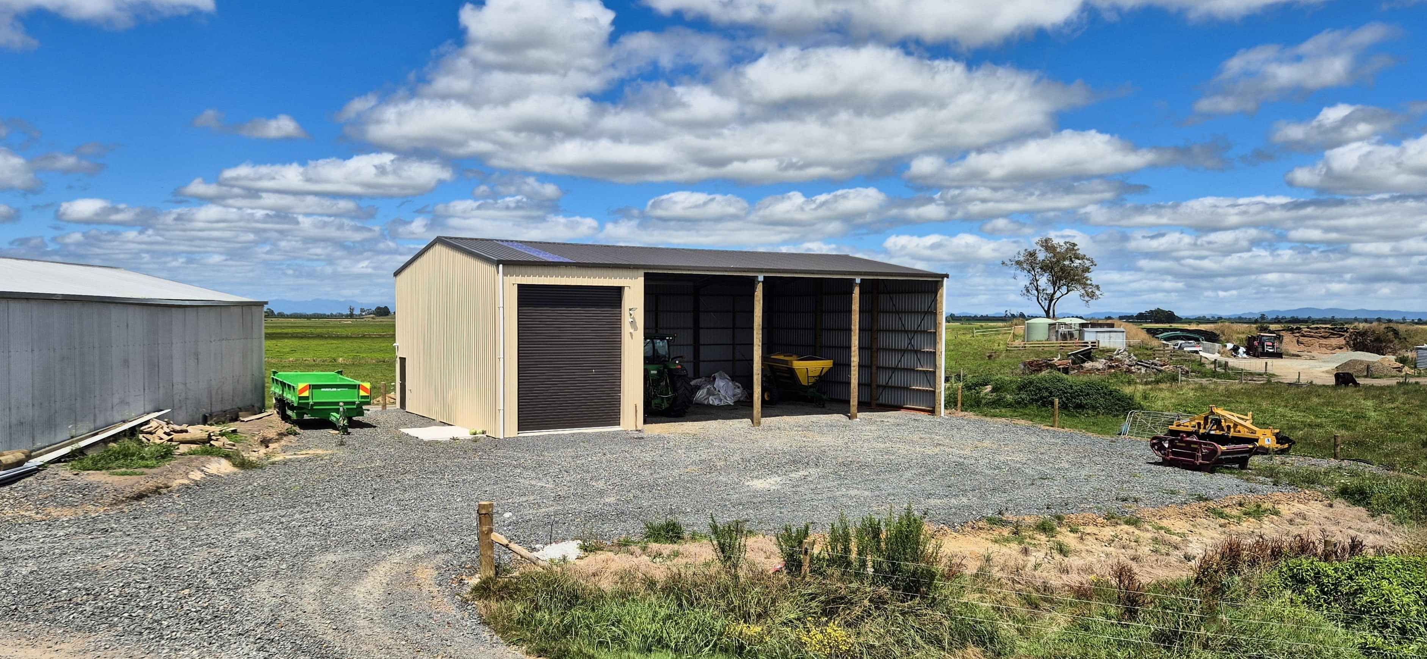
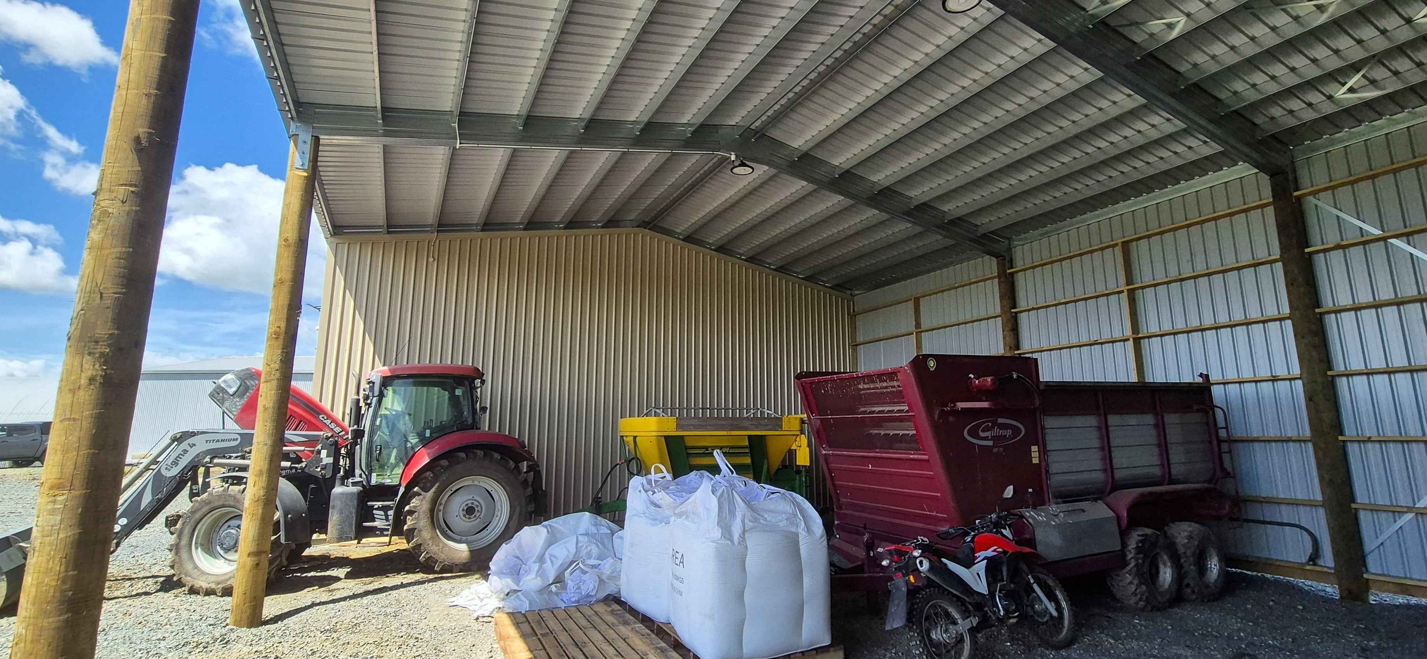
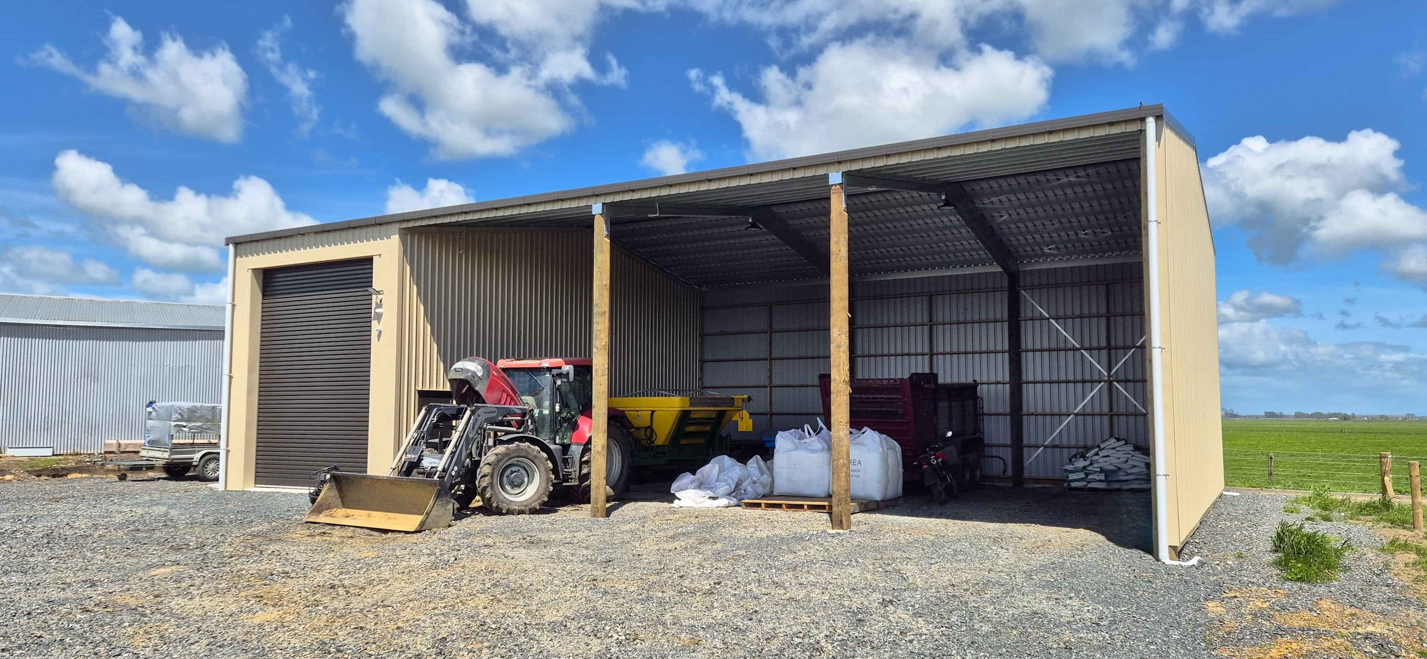
Our client required a large implement shed to protect their valuable tractors and other implements and support their dairy farm operation. Our design team got busy and worked closely with our client to develop the solution - using a robust timber pole structure with the advantages of our steel RS roof framing. At 6m high, the 5m wide bays allow combine harvesters and other large equipment to easily enter and exit without obstruction, even with implements such as a mower attached. Our signature clear span rafters mean that implements can also be lowered inside the shed without the obstruction of internal poles - perfect!
Location: Morrinsville
Size - 20m x 12m Implement Shed
Style - Gable
Heights - 5.5m Knee - 6.56m Apex
Roof pitch - 10°
Cladding - Ribbed profile.
Colours - Wall Cladding: Desert Sand, Roofing & Doors: Ironsand.
Structure - Heavy Duty Timber Pole Structure with Steel Box Rafters and Purlins.
Bird Perch Free Roof Frame System
Floor - 25 mpa Structural grade floor 125mm thick with reinforcing
Guttering - Box Gutters with External Brackets
Cost - This always varies a lot depending on shed size, specification and location. Please send us a quick message with an outline of your requirements and we will respond very soon. We'd love to hear from you!
MAKE AN ENQUIRY
Would you like Fort Buildings to contact you?
Please fill out your details below, we will be in touch shortly!

