
Check it Out:
Project Ref: J248
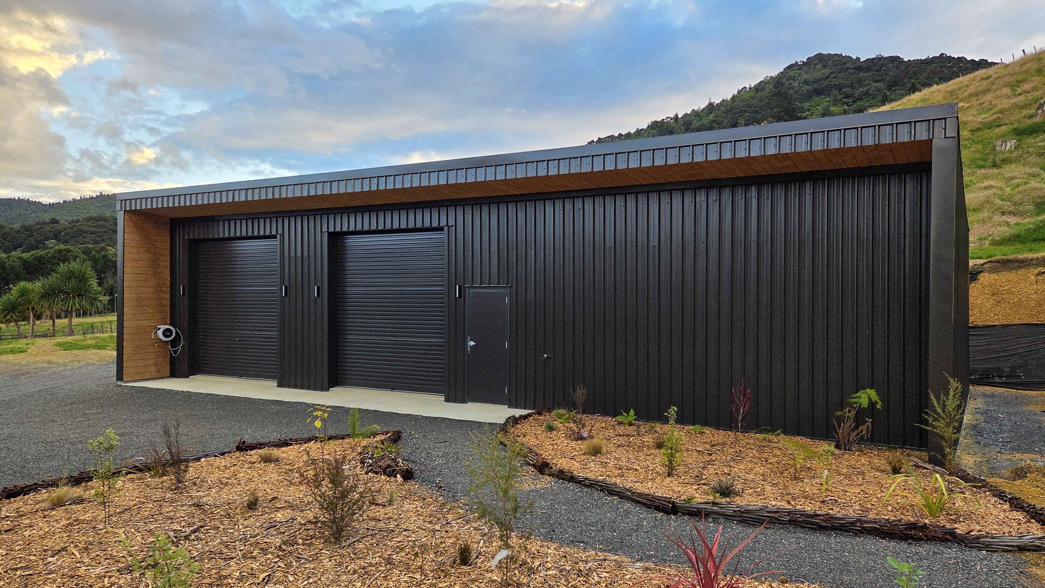
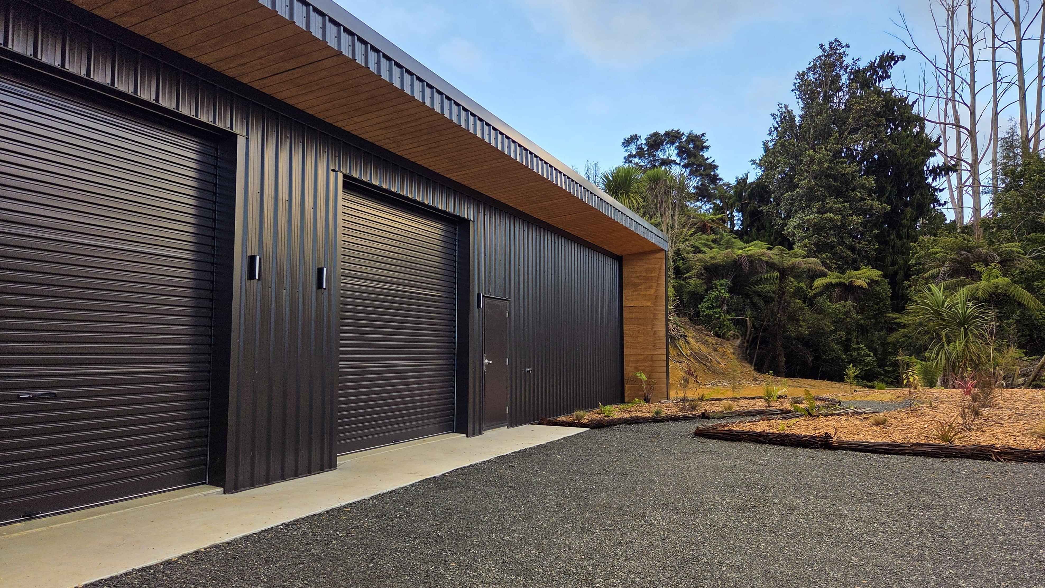
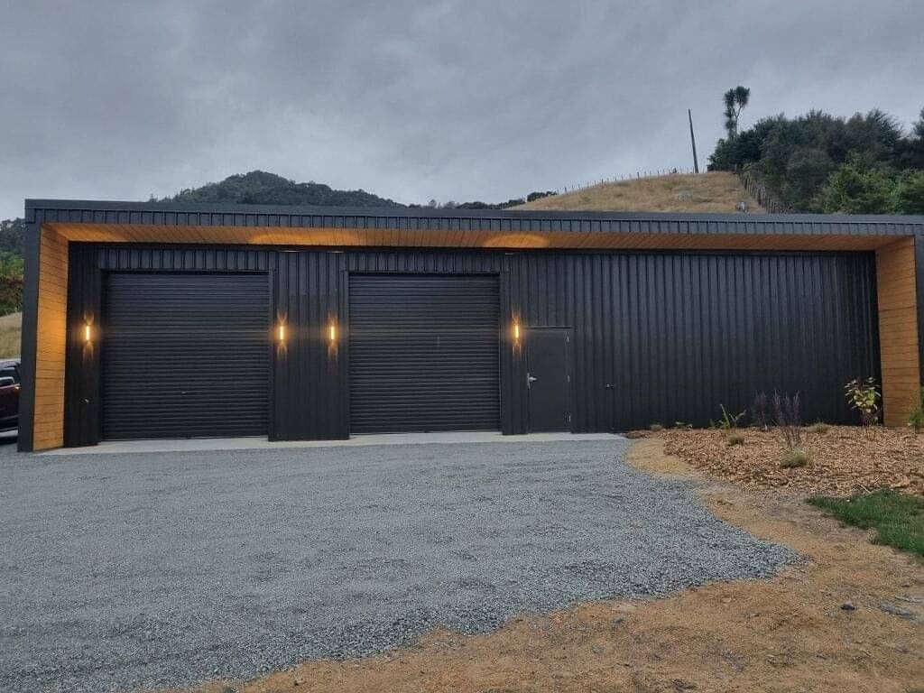
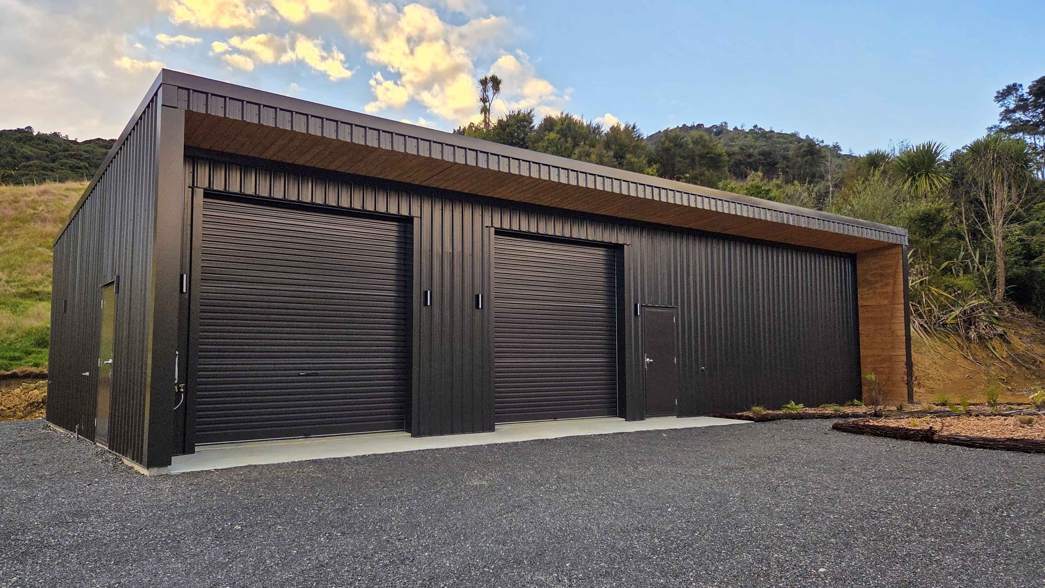
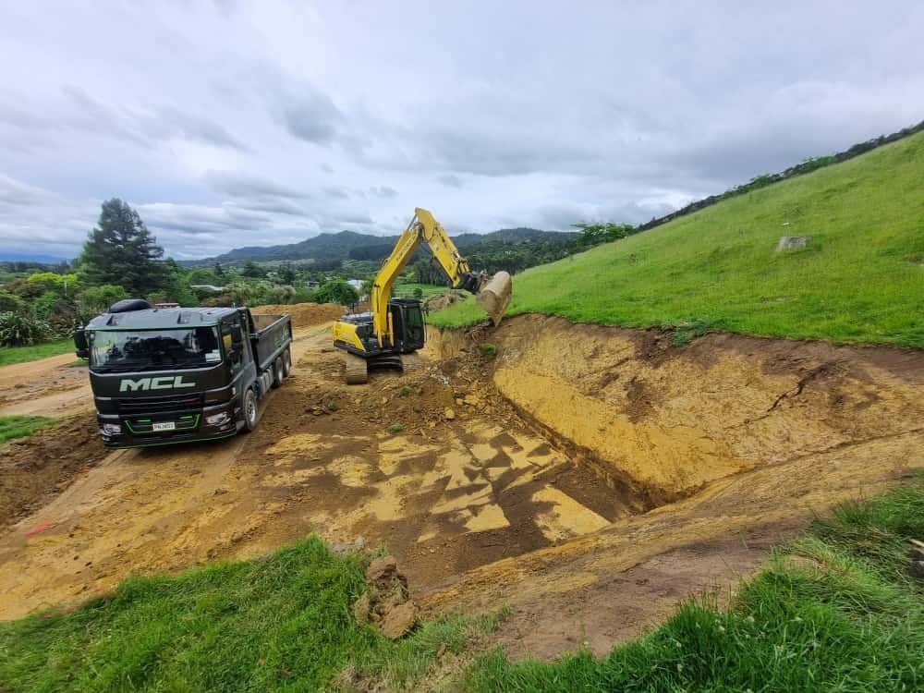
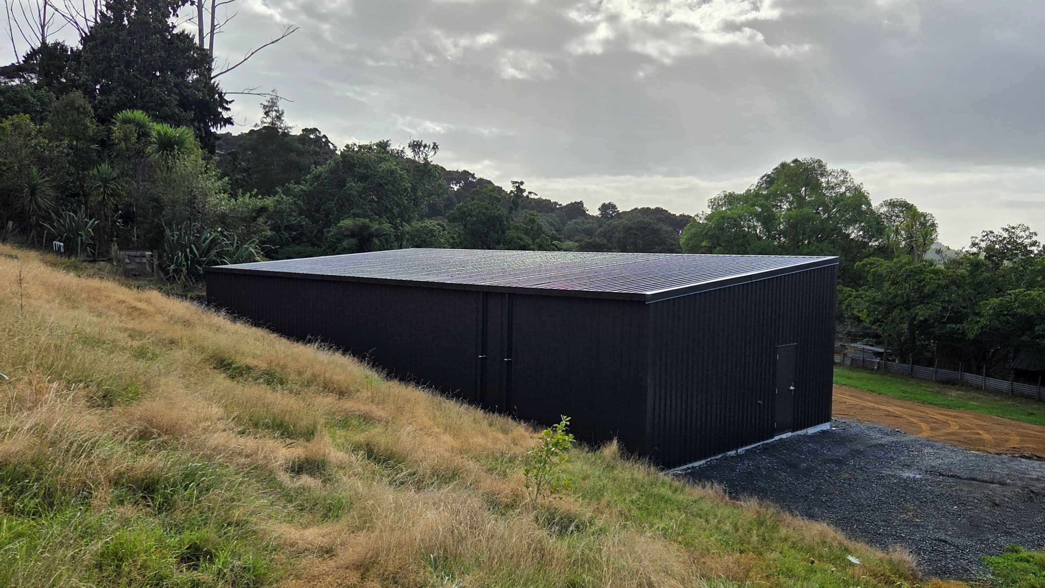
The Details;
Location: Ngaruawahia
Size - 16.5 x 7.0m with 1.2m Roof Overhang & Wing Walls
Style - Mono-slope with Overhang &Wing Walls
Heights - 3.4m Back - 4.0m Front
Roof pitch - 5°
Cladding - Ribbed profile. Wing walls are Clad with Shadow Clad Plywood
Colours - Ironsand
Structure - Heavy Duty Timber Pole Structure with Steel Box Rafters and Purlins.
Bird Perch Free Roof Frame System
Doors - HD Roller Doors 3.2mH x 3.0mW
Floor - Structural Grade Floor 100mm thick with Mesh
Guttering - Box Gutters with External Brackets and Coloured Downpipes
Cost - The cost always varies depending on location and specification. As a guide, $700 / sq m is a good rate to budget on for this type of project. (All pricing is plus GST) This would include a constructed building with concrete floor but excludes site works, electrical and internal fit out. Got questions? We'd love to hear from you!
" Fort Buildings have just completed my 16.5m x 7m shed and its better than I could have asked for. Pedro and the team done a fantastic job! "
Mike Inns - Ngaruawahia
MAKE AN ENQUIRY
Would you like Fort Buildings to contact you?
Please fill out your details below, we will be in touch shortly!

