
Check it Out:
Project Ref: J175
The Details;
Project Brief:
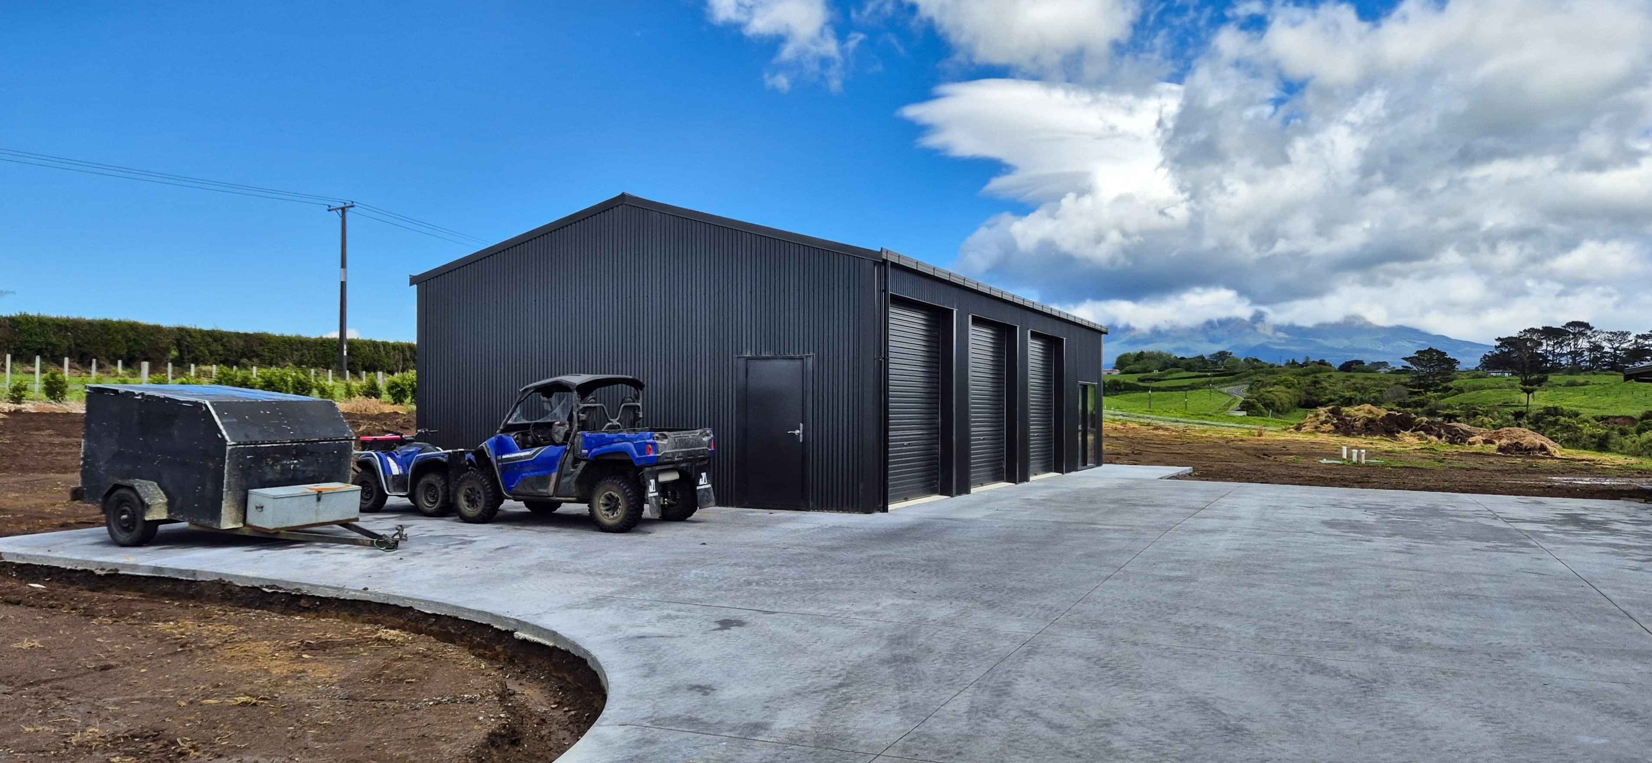
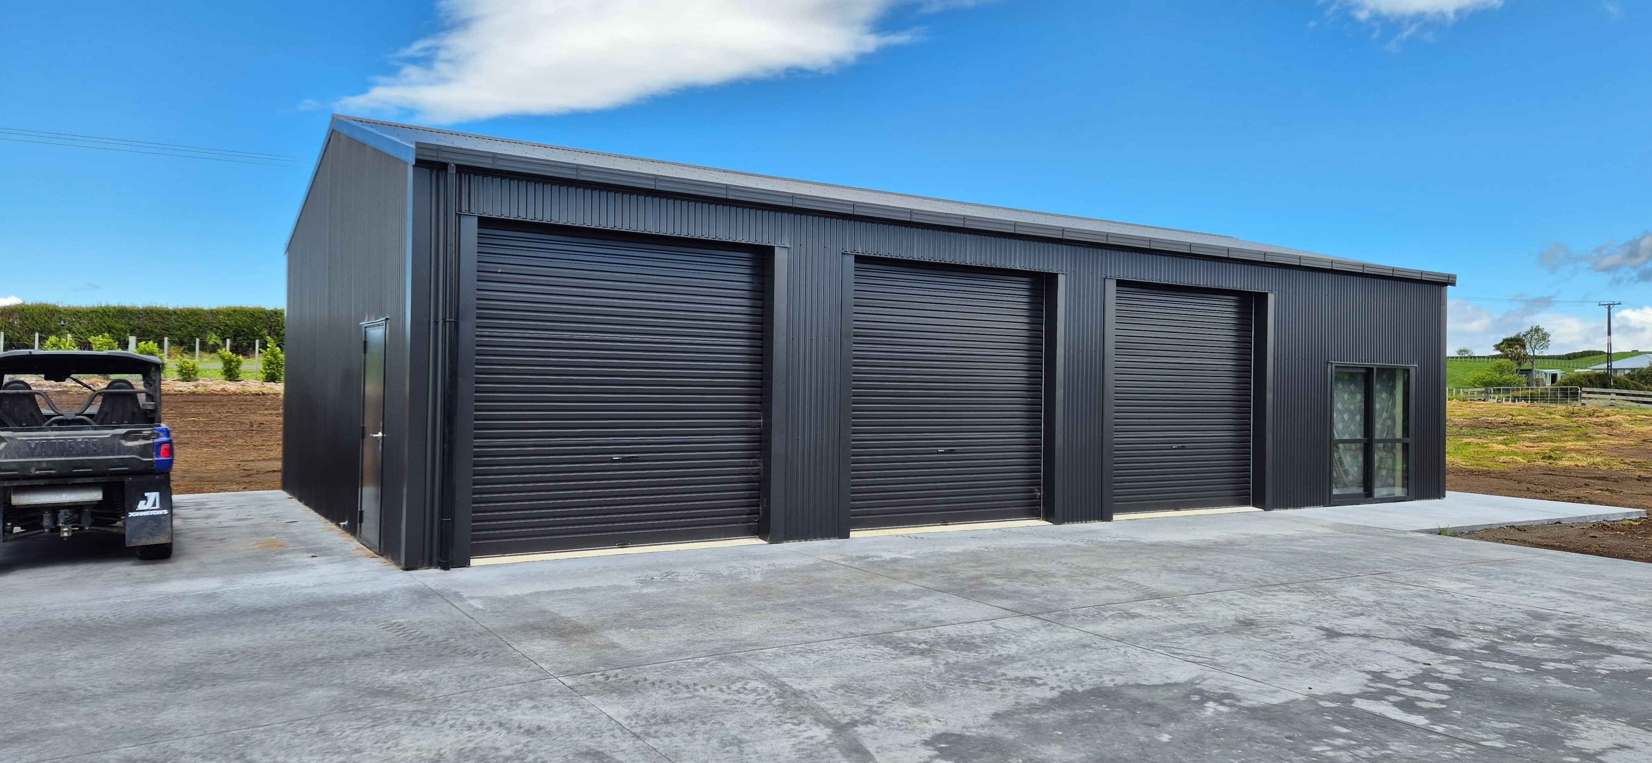
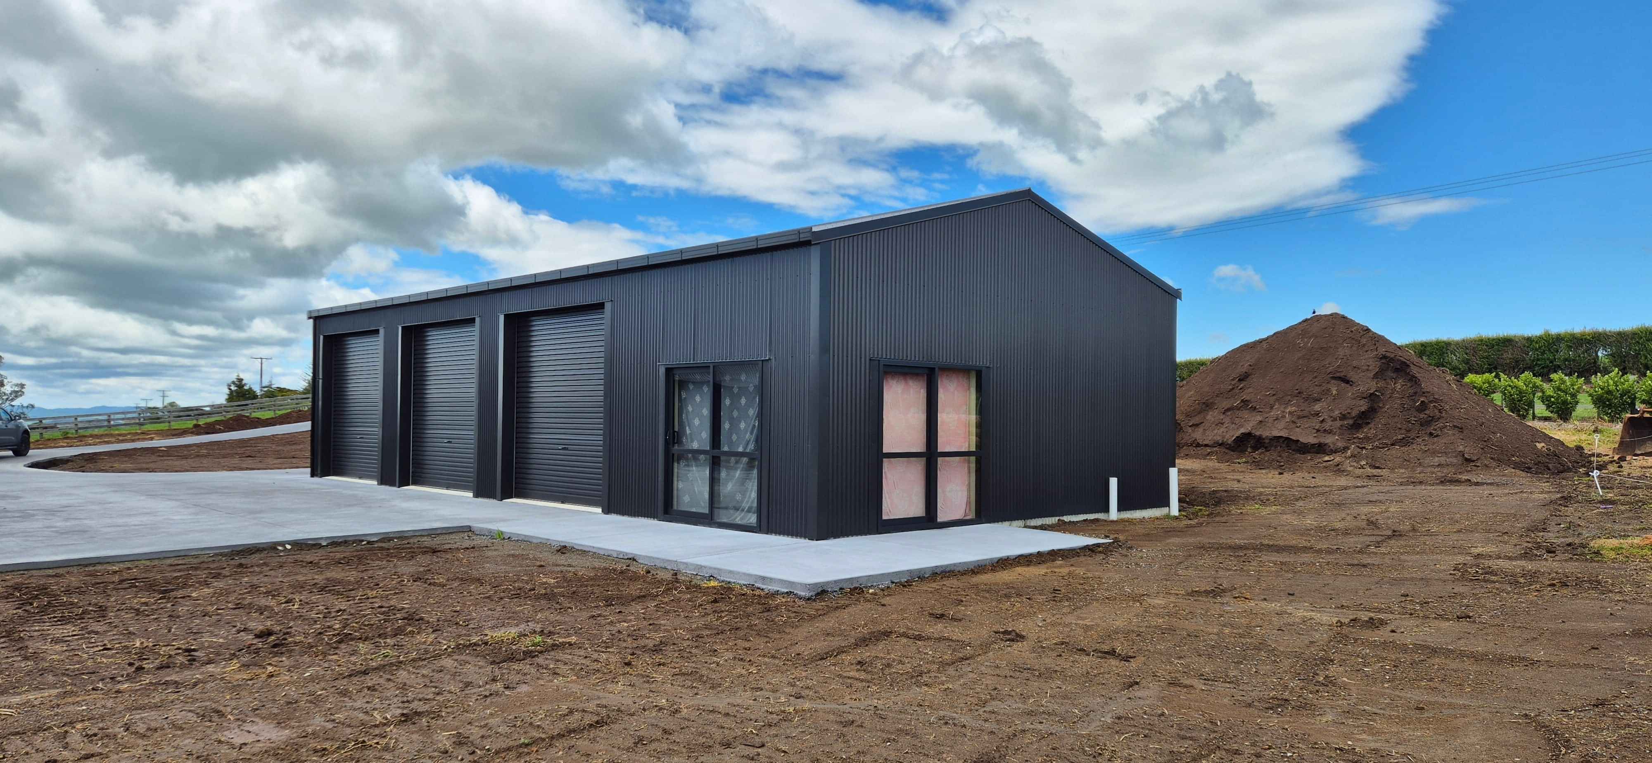
Our clients needed a great looking storage shed to compliment their new home and maximize property value. Our skilled design team helped tailor a design that tied nicely into the house while seamlessly fitting into the landscape without dominating.
Location: Waihi
Size - 16m x 8m
Style - Gable
Heights - 3.5m Knee - 4.6m Apex
Roof pitch - 15°
Cladding - Corrugate profile.
Colours - Flaxpod
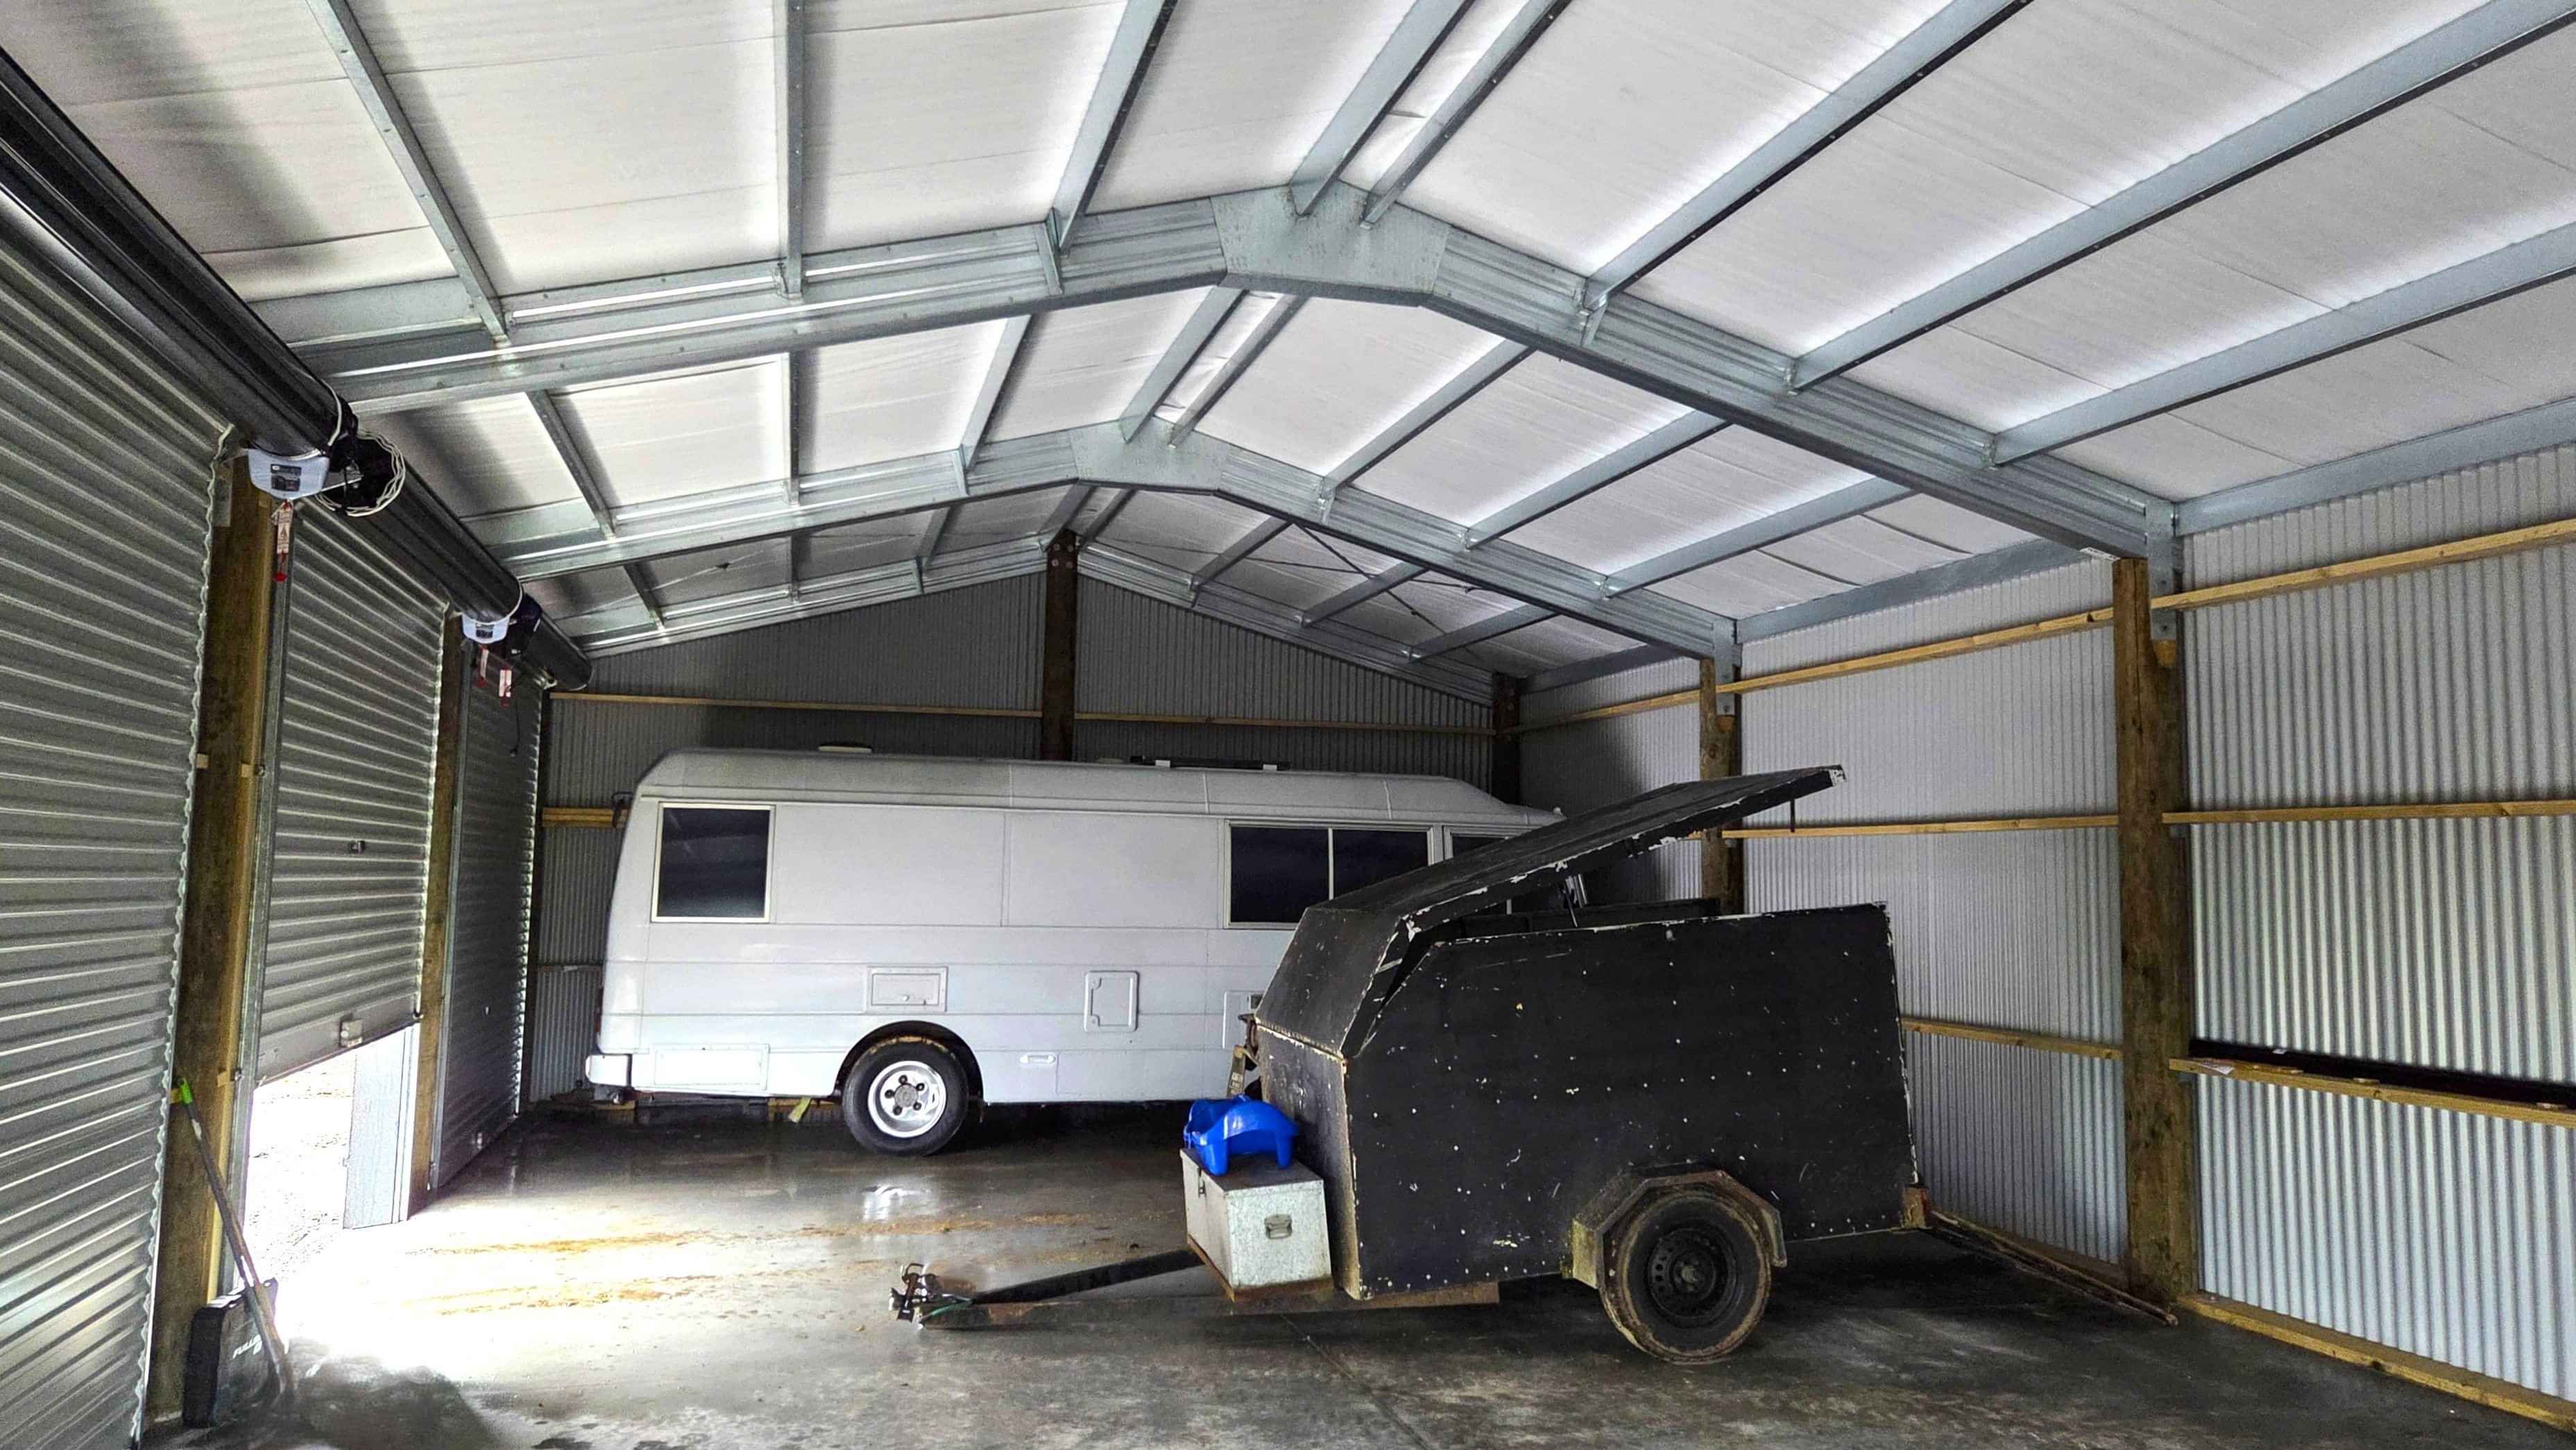
Structure - Heavy Duty Timber Pole Structure with Steel Box Rafters and Purlins.
Bird Perch Free Roof Frame System
Doors - Roller Doors 3.0mH x 3.0mW
Floor - 25 Mpa Structural grade floor 100mm thick with mesh
Guttering - Box gutters with External Brackets
Cost - The cost always varies depending on location and specification. As a guide, $700 / sq m is a good rate to budget on for this type of project. (All pricing is plus GST) This would include a constructed building with concrete floor but excludes site works, electrical and internal fit out. Got questions? We'd love to hear from you!
MAKE AN ENQUIRY
Would you like Fort Buildings to contact you?
Please fill out your details below, we will be in touch shortly!

